
کلینیک فوق تخصصی دانش آموخته لوله کشی صنعتی ۸۳-۸۴ ( نفت و گاز ) - مایترکاری
سایتی نو و نخست برای ارائه راهنمای ساخت انواع شابلون پایپینگ به Fabricator ها و بالا بردن دانش ریاضی ایشان
کلینیک فوق تخصصی دانش آموخته لوله کشی صنعتی ۸۳-۸۴ ( نفت و گاز ) - مایترکاری
سایتی نو و نخست برای ارائه راهنمای ساخت انواع شابلون پایپینگ به Fabricator ها و بالا بردن دانش ریاضی ایشاندرباره من
 This topic is a little part of programming in access , We have reached to this goal just with efforts and more exercises also studying the Microsoft Office Documents and their various forums
ادامه...
This topic is a little part of programming in access , We have reached to this goal just with efforts and more exercises also studying the Microsoft Office Documents and their various forums
ادامه...
تهیه Test Joint یا Test Coupon برای PQR/WPS در استاندارد API
اینجا test joint یعنی همان اتصال آزمایشی که جوشکار برای qualification میسازد؛ بعد از جوشکاری، از آن در محلهای مشخصشده در Figure 3 نمونهبرداری میکنند و طبق Table 3 تستها را انجام میدهند.
جوشکاری اتصالات آزمون — جوشهای لببهلب (Butt Welds)
برای تهیه اتصال آزمون مربوط به جوشهای لببهلب، دو قطعه کوتاه لوله (pipe nipple) باید به یکدیگر جوش داده شوند.
5.6 آزمون اتصالات جوشکاریشده — جوشهای لببهلب
آمادهسازی
برای آزمون اتصال جوشکاریشده لببهلب، نمونههای آزمون (test specimens) باید از محلهایی که در شکل 3 نشان داده شدهاند، بریده شوند.
حداقل تعداد نمونههای آزمون و آزمونهایی که باید روی آنها انجام شود در جدول 3 مشخص شده است.
برای لولههایی با قطر خارجی کمتر از 2.375 اینچ (60.3 mm)، باید دو اتصال آزمون (test joints) ساخته شود تا تعداد نمونههای موردنیاز تأمین گردد.
برای لولههایی با قطر کمتر از یا مساوی 1.315 اینچ (33.4 mm)، باید یک نمونه کشش تماممقطع (full-section tensile strength specimen) مورد آزمون قرار گیرد.
این نمونه تماممقطع باید مطابق با بند 5.6.2.2 آزمایش شود و الزامات بند 5.6.2.3 را برآورده کند.
تمام نمونهها باید قبل از انجام آزمون، در معرض هوای محیط قرار گرفته و تا دمای محیط سرد شوند (air cooled to ambient temperature).
5.5 Welding of Test Joints—Butt Welds
To weld the test joint for butt welds, two pipe nipples shall be joined.
5.6 Testing of Welded Joints—Butt Welds
5.6.1 Preparation
To test the butt-welded joint, test specimens shall be cut from the locations shown in Figure 3. The minimum number of test specimens and the tests to which they shall be subjected are given in Table 3. For pipe less than 2.375 in. (60.3 mm) in OD, two test joints shall be made to obtain the required number of test specimens. For pipe less than or equal to 1.315 in. (33.4 mm) in diameter, one full-section tensile strength specimen shall be tested. The full-section specimen shall be tested in accordance with 5.6.2.2 and shall meet the requirements of 5.6.2.3. All specimens shall be air cooled to ambient temperature prior to being tested.
MT ASME V ARTICLE 7 YOKE TYPE
سؤال 5
اگر ترک تقریباً موازی با خطوط میدان مغناطیسی باشد، چه اتفاقی میافتد؟
سؤال 6
چرا برای بازرسی یک ناحیه با Yoke، میدان را در دو جهت تقریباً عمود بر هم اعمال میکنیم؟
وزنهای که برای بررسی lifting power استفاده میشود:
TENSILE IN API 1104
5.6.2.2 Method
The tensile strength test specimens shall be broken under tensile load using equipment capable measuring the load at which failure occurs. The tensile strength shall be computed by dividing the maximum load at failure by the smallest cross-sectional area of the specimen, as measured before the load is applied.
5.6.2.3 Requirements
The tensile strength of the weld shall be greater than or equal to the specified minimum tensile strength (SMTS) of the pipe material, but need not be greater than or equal to the actual tensile strength of the material. If the specimen breaks outside the weld (i.e., in the parent metal) at a tensile strength not less than 95 % of that of the SMTS of the pipe material, the weld shall be accepted as meeting the requirements. If the specimen breaks in the weld and the observed strength is greater than or equal to the SMTS of the pipe material and meets the soundness requirements of 5.6.3.3, the weld shall be accepted as meeting the requirements.
If the specimen breaks in the weld and below the SMTS of the pipe material, the weld shall be set aside and a new test weld shall be made. When welding material of different grades, the SMTS of the lower grade shall be used as the acceptance criteria.
5.4.2 Essential Variable Categories
The variables and qualification ranges specified in Table 1 are separated into two different categories.
Category I essential variables shall apply when specified hardness and/or toughness values are not required by the company.
Category II essential variables shall apply when hardness and/or toughness requirements are specified by the company.
سوال UT ASNT LEVEL II
9. As the radius of curvature of a curved lens is increased, the focal length of the lens:
برای لنز آکوستیکی در UT رابطهای که برای این سؤال استفاده میشود:
که در آن:
- R = شعاع انحنای لنز
- F = فاصله کانونی
- n = نسبت سرعت صوت در دو محیط
اگر n ثابت باشد:
پس:
یعنی با افزایش شعاع انحنا، فاصله کانونی هم افزایش مییابد.
UT AWS
بعد از تعیین Index point یا محل دقیق خروج امواج صوتی و کالیبراسیون مسافت که با بلوک V2 انجام شد ( پراب 70 درجه ) ، نوبت به Gain b یا دسیبل مرجع از سوراخ 1.6 میلیمتر بلوک V1 میرسد. پراب را روی بلوک قرار داده و از سوراخ SDH اکو میگیریم با جلو و عقب کردن پراب به موازات لبه ( هرگز زاویه ندهید ) حداکثر ارتفاع آنرا روی صفحه می یابیم سپس با دستکاری Gain یا تقویت کننده سیگنال آنرا به 40 تا 60 درصد FSH می رسانیم در این لحظه عدد Gain را بخوانید و در گزارش ثبت کنید ( حرف b کوچک )


Side Wall LOF در تست التراسونیک ASME V ARTICLE 4
با بلوک V1 یا V2 دستگاه UT را کالیبره کنید ( کالیبره مسافت یا Sweep range ) شاخص و زاویه دقیق پراب را تعیین کنید برای کالیبره محور عمودی طبق استاندارد نمی توانید از سوراخ 1.6 میل بلوک V1 استفاده کنید باید برای سایز 20 و کمتر از بلوک ناچ دار که مشابه بلوک تست است استفاده کنید و منحنی DAC بکشید ( برای جبران مسافت در عمق های مختلف ، چون عیب ها در عمق های مختلف و بسته به سایز آن دامنه کمتری دارند . شما اینکار را انجام می دهید تا عیوب خطرناک که در عمق هستند را از دست ندهید ) اولین منحنی DAC مرجع است و بعدی DAC 50 درصد و DAC 20 درصد را رسم می کنید ،( در دستگاه های دیجیتال معمولا دو منحنی دیگر را ترسیم می نماید ) .
برای تست Resolution یا وضوح بازتابنده های نزدیک بهم ( ویژگی دستگاه و پراب : ترکیبی است ) حتما از بلوک RC استفاده کنید باید توانایی تشخیص و تفکیک 3 قله از بازتابنده ها را داشته باشد.
ترسیم DAC :
سیگنال از ناچ داخلی گرفته میشود حداکثر ارتفاع آنرا در صفحه بدست آورده و با gain آنرا به 80 درصد FSH برسانید. حال پراب را روی ناچ بیرونی ببرید و بدون تغییر gain در Leg2 از ناچ بیرونی سیگنال بگیرید ( حتما ماکزیمم سیگنال را پیدا کنید در هر سه نقطه .. در ASME حتما باید برای رسم DAC سه نقطه ترسیم شود ) . دوباره پراب را در روی لوله و سمت ناچ داخلی می بریم و حداکثر ارتفاع سیگنال Leg3 ناچ داخلی را می گیریم .. حتما از 2t× tana یا 3t×tana برای یافتن محل دقیق پراب استفاده کنید تا سیگنال ها را اشتباه نگیرید.
SURFACE DISTANCE = 2T/COSA × SINA = 2TTANA
قبل از اسکن کردن با پراب زاویه ای می بایست با پراب نرمال از پنجه جوش تا Full skip یا Leg2 را برای بررسی Lamination اسکن کنیم


در شکل بالا عدد gain ( تقویت کننده سیگنال توسط آمپلی فایر ) را ببینید عدد 62 را نشان میدهد این همان gain مرجع + 6 dB است یعنی اسکن را با 56+6 دسیبل بالاتر از gain مرجع شروع کرده.
سیگنالی مشاهده شده اولی چون این عیب خطی است و جهتدار دار مثل آیینه عمل کرده و سریعا صوت به پراب برمیگردد سیگنال کنار آن از مهره های جوش است که انرژی کمتری را به پراب رسانده ( دلیل پرتو های بیشتری از مهره ها عبور کرده و در طول ضخامت ادامه یافته ولی سیگنال اول بعلت آمپدانس صوتی بالا تقریبا 99 درصد از صوت Reflected شده است ) برای صد در صد تشخیص دادن عیب حتما باید از دو طرف اسکن شود از یک طرف دامنه زیاد و از یک طرف چون عمود به دسته پرتو نیست دامنه خیلی کمی دارد.
بعد از یافتن عیب و برای سایزینگ کردن 6dB از gain اسکن کم میکنیم یا به gain مرجع که در زمان DAC ترسیم کردیم می بریم سپس از تکنیک 6dB دراپ برای این کار استفاده می کنیم ، اول ماکزیمم ارتفاع سیگنال را بدست می آوریم اگر از صفحه بالا زده بود می توانیم با دستکاری gain آنرا طوری تنظیم کنیم که بتوانیم ماکزیمم سیگنال را پیدا کنیم سپس پراب را بصورت Lateral یا موازی با خط جوش به چپ یا راست می بریم تا ارتفاع آن سیگنالی که حداکثر آن را پیدا کردیم به نصف تقلیل یابد ، وسط پراب را با مداد یا گچ یا ... تا جوش ادامه می دهیم تا جوش را قطع کند سپس دو تا خط ابتدا و انتهای عیب را بهم متصل میکنیم تا طول عیب را بدست بیاوریم.
در شکل زیر عیب را پیدا کرده و سپس با خط کش فلزی Location عیب را روی جوش علامت میزند ، در زمان تست حتما سنتر جوش و صفر محلی که اسکن میکنید را مشخص نمایید و در جهت عقربه های ساعت اسکن را شروع کنید می توانید صفر UT را بعد از مارک کردن با سنبه نشان بزنید تا بعدها اگر مارک شما حذف شود اپراتور بعدی یا جوشکار Repair گیر بتواند از آن نقطه و طبق گزارش ثبت شده محل عیب را شناسایی کند.

تکنیک افت 6 دسیبل برای تعیین طول عیب البته اگر عیب از قطر پراب بیشتر باشد

برای ضخامت عیب عدم ذوب دیواره های جانبی می توانید از تکنیک افت 20dB یا 10٪ ارتفاع استفاده کنید با عقب و جلو کردن پراب از سیگنال ماکزیمم
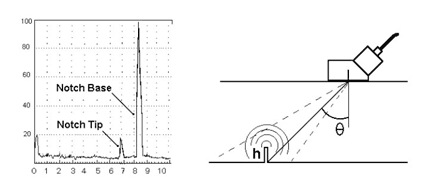
در شکل زیر اکوی ناچ دیده میشود زمانیکه دسته پرتو یا BEAM به بازتابنده اصابت میکند چون پایه ناچ از نظر سطح بازتابندگی وسعت بیشتری دارد تقریبا انرژی بیشتری را به پراب ارسال کرده توسط امپلی فایر تقویت شده و دامنه بیشتری را روی صفحه نمایش به ما نشان میدهد ولی نوک ناچ انرژی خیای کمتری را به پراب رسانده به همین علت دامنه کمتری دارد ولی چون مسیر کوتاه تری را طی کرده در ابتدا آمده ، فاصله بین دو اکو بستگی به عمق ناچ دارد.

شکل زیر عیب LOP است . از دو سمت ، پراب را قرار داده و سیگنال با دامنه مشابهی دریافت نموده البته الان Gain روی 56dB که همان دسیبل مرجع است قرار داده شده ( بعد از پیدا کردن سیگنال و برای سایزینگ ) در قسمت آخر سایزینگ رو انجام داده فرضا زمانیکه با چپ بردن پراب ( البته موازی با محور جوش ) سیگنال اولیه از حدود 80 به 40 درصد ارتفاع خود رسیده وسط پراب را تا جایی که که خط جوش را قطع کند علامت زده ... پراب به هیچ عنوان کج نشود چون عیوب حفره ای نسبت به زاویه حساس هستند و دامنه بالایی را نشان می دهند دقیقا حرکت پراب موازی با جوش باشد مگر اینکه شما رفتار پراب برای تعیین عیوب صفحه ای یا حجمی را بخواهید متوجه شوید. پراب را در روی ضخامت 25 بلوک V1 و درست مقابل قرص پرسپکس ( قرار داده ) سیگنالی دریافت میکنید حال به سمت چپ و راست بروید ( قرص مثل یک عیب حفره ای عمل میکند ) یا کمی پراب را بچرخانی حدود 10 درجه رفتار اکو را ببینید.


10^(2)÷(4×5٬920÷5٬000) = 21.1
Near Zone
بررسی خطی بودن ارتفاع پراب زاویه ای در ASME
Position an angle beam search unit on a calibration block, as shown in Fig. 3 so that indications from both the 1/2 and 3/4T holes give a 2:1 ratio of amplitudes between the two indications. Adjust the sensitivity(gain) so that the larger indication is set at 80% of full screen height(FSH). Without moving the search unit, adjust sensitivity(gain) to successively set the larger indication from 100% to 20% of full screen height, in 10% increments(or 2dB steps if a fine control is not available), and read the smaller indication at each setting. The reading shall be 50% of the larger amplitude, within 5% of FSH. The settings and readings shall be estimated to the nearest 1% of full screen. Alternatively, a straight beam search unit may be used on any calibration block that provides amplitude differences, with sufficient signal separation to prevent overlapping of the two signals.

- ✅ ابتدا نسبت دو اکو را ۲:۱ تنظیم میکنی.
- ✅ اکو بزرگ را روی 80% FSH میگذاری.
- ✅ پراب را ثابت نگه میداری.
- ✅ Gain را تغییر میدهی تا اکو بزرگ از 100% تا 20% FSH در مراحل مختلف قرار بگیرد. ( منظور Gain step را روی 2dB قرار میدهی و 2dB 2dB کم میکنی و در هر مرحله تغییرات اکوی اول و دوم را رکورد میکنی )
- ✅ در هر مرحله، اکوی کوچک باید تقریباً نصف اکوی بزرگ باقی بماند (با تلرانس ±5% FSH). مثلا اگر ارتفاع اکوی اول روی 60 درصد FSH باشد اکوی دوم باید بین 25 تا 35 درصد FSH باشد معمولا در دستگاه های دیجیتال Ha ارتفاع پیک است )
این آزمون فقط خطی بودن نمایشگر (Screen Height Linearity) را بررسی میکند، نه عملکرد پراب یا حساسیت ماده.
کنترل خطی بودن دامنه
Amplitude Control Linearity
Position an angle beam search unit on a basic calibration block, as shown in Fig. 3 so that the indication from the 1/2T side-drilled hole is peaked on the screen. Adjust the sensitivity(gain) as shown in the following table. The indication shall fall within the specified limits. Alternatively, any other convenient reflector from any calibration block may be used with angle or straight beam search units.The settings and readings shall be estimated to the nearest 1% of full screen.

تست خطی بودن Time base

این تست Linearity of Time Base (که به آن Horizontal Linearity یا Sweep Linearity هم میگویند) یکی از مهمترین چکهای عملکرد دستگاه UT است. هدف آن این است که مطمئن شویم محور افقی دستگاه (زمان یا فاصله) در تمام طول صفحه بهصورت خطی نمایش داده میشود.
چرا این تست مهم است؟
در UT محور افقی A-Scan نشاندهنده زمان حرکت موج یا Sound Path است.
اگر Time Base خطی نباشد:
- فاصله عیب اشتباه نمایش داده میشود.
- عمق عیب اشتباه محاسبه میشود.
- موقعیت واقعی عیب مشخص نخواهد شد
مثلاً:
- اولین اکو درست روی 25 mm باشد.
- دومی به جای 50 mm روی 52 mm بیفتد.
- سومی به جای 75 mm روی 79 mm بیفتد.
یعنی دستگاه در اندازهگیری فاصله خطا دارد.
مرحله 1
پراب را روی قسمت 25 mm ضخامت بلوک V1 قرار بده.
چرا 25 میلیمتر؟
چون هر بار موج بین دو سطح رفت و برگشت میکند و Back Wall Echo تولید میشود.
مرحله 2
Range را طوری تنظیم کن که 10 Backwall Echo روی صفحه دیده شود.
مرحله 3
Sweep را تنظیم کن تا:
اولین اکو دقیقاً روی خط شماره 1 منظور اولی روی 25 میلیمتر و آخری رو 250 میلیمتر
آخرین اکو دقیقاً روی خط شماره 10
قرار بگیرد.
مرحله 4
Gain را زیاد کن تا تمام اکوها تقریباً 80% FSH شوند.
دلیلش این است که بتوانی لبه جلویی (Leading Edge) هر اکو را دقیق ببینی.
Record any deviations...
یعنی اختلاف هر اکو با محل صحیح اندازهگیری میشود.
مثلاً:
Echo5 باید روی 125 mm باشد.
ولی روی 127 mm افتاده.
Deviation = 2 mm
محاسبه درصد خطا
استاندارد اختلاف را نسبت به فاصله بین اولین و آخرین اکو حساب میکند.
اگر فاصله بین اولین و آخرین اکو 225 mm باشد:
مثلاً
Deviation = 2 mm
که قابل قبول است.
طبق AWS D1.1
8.28 Equipment Qualification Procedures
8.28.1 Horizontal Linearity Procedure. NOTE: Since this qualification procedure is performed with a straight beam search unit which produces longitudinal waves with a sound velocity of almost double that of shear waves, it is necessary to double the shear wave distance ranges to be used in applying this procedure. Example: The use of a 10 in [250 mm] screen calibration in shear wave would require a 20 in [500 mm] screen calibration for this qualification procedure.
The following procedure shall be used for instrument qualification (see Annex G, G3, for alternative method):
(1) A straight-beam search unit shall be coupled meeting the requirements of 8.21.6 to the IIW type block or DS block in Position G, T, or U (see Figure 8.16) as necessary to attain five back reflections in the qualification range being certified (see Figure 8.16).
(2) The first and fifth back reflections shall be adjusted to their proper locations with use of the distance calibration and zero delay adjustments.
(3) Each indication shall be adjusted to reference level with the gain or attenuation control for horizontal location examination.
(4) Each intermediate trace deflection location shall be correct within 2% of the screen width.

سیگنال عیب در A-SCAN ( پراب نرمال )

سیگنال اول IP یا Initial puls معرف منطقه مرده یا Dead zone است
درصد کمی از صوت به عیب خورده و بیشترش به دیواره پشتی در نتیجه سیگنال Flaw که با حرف F نمایش داده شده ارتفاع کمتری نسبت به بک وال ( BACK WALL ECHO ) اول دارد
هر چه صوت مسیر بیشتری طی کند ( از پراب به داخل قطعه و از قطعه به پراب و N بار تکرار میشود ) سیگنال های بعدی در صفحه اسکن نسبت به قبل ضعیفتر شده و با ارتفاع کمتری نمایش داده می شوند
در بالا رنج دستگاه طوری تنظیم شده که دو بک وال در صفحه قابل مشاهده باشد در نتیجه اکوهای بعدی همون دو اکوی اول هستند ولی با تضعیف فواصل بینشون هم دوبرابر میشه
هر زمان بین بک وال اول و IP اکویی ظاهر شد بدانید در قطعه ناپیوستگی وجود دارد ... نبود بک وال را جدید بگیرید
در تست برای بررسی عیوب Lamenar حتما دو بکوال ( رنج روی دو ضخامت از قطعه ) را در صفحه ببینیم و بک وال اول را روی 50 تا 75 درصد FSH تنظیم کرده و بعد شروع به اسکن کنید برای اندازه گیری بعد عیوب بزرگتر از قطر پراب از تکنیک افت 6 دسیبل یا افت ارتفاع به 50 درصد صفحه استفاده کنید برای عیبی که خیلی کوچکتر از قطر پراب است از بیرون عیب جایی بکوال دیواره را دارید به سمت عیب بروید جایی که ارتفاع به نصف رسید لبه عیب است لذا لبه جلویی پراب یا Leading Edge را علامت بزنید


بررسی سیگنال های ترسیم DAC در هر شیفت کاری در ASME V ARTICLE 4
این بندها مهم هستند و در عمل چک نمی شوند !!!
ASME V, T-467.3.1
If any distance range point has moved on the sweep line by more than 10% of the distance reading or 5% of full sweep, whichever is greater, correct the distance range calibration and note the correction in the examination record. All recorded indications since the last valid calibration or calibration check shall be reexamined and their values shall be changed on the data sheets or re-recorded."
اگر هر نقطه ای از محدوده فاصله (نقطه کالیبراسیون) روی Sweep line (محور افقی صفحه)، بیش از ۱۰ درصد از مقدار فاصله خوانده شده یا ۵ درصد از کل پهنای Sweep ( رنج ) جابجا شده باشد (هر کدام که بیشتر است)، کالیبراسیون محدوده فاصله را اصلاح کنید و این اصلاح را در یادداشت های بازرسی قید نمایید. تمام نشانه های ثبت شده ای که از آخرین کالیبراسیون معتبر یا چک کالیبراسیون تا کنون ثبت شده اند، باید مجدداً بازرسی شده و مقادیر آنها در برگه های داده اصلاح یا دوباره ثبت شوند.»
یعنی سایزینگ عیوب نامعتبر است و می بایست دوباره چک شده و اصلاح شوند
ASME V, T-467.3.2
If any sensitivity setting has changed by more than 20% or 2 dB of its amplitude, correct the sensitivity calibration and note the correction in the examination record. If the sensitivity setting has decreased, all data sheets since the last valid calibration check shall be marked void and the area covered by the voided data shall be reexamined. If the sensitivity setting has increased, all recorded indications since the last valid calibration or calibration check shall be reexamined and their values shall be changed on the data sheets or re-recorded.
اگر هر تنظیمات حساسیتی (Gain یا dB) بیش از ۲۰ درصد یا ۲ دسیبل از دامنه (ارتفاع سیگنال) خود تغییر کرده باشد، کالیبراسیون حساسیت را اصلاح کنید و این اصلاح را در یادداشتهای بازرسی قید نمایید.
· اگر تنظیمات حساسیت کاهش یافته باشد (یعنی Gain کم شده): تمام برگههای داده از آخرین چک کالیبراسیون معتبر تا کنون، باید باطل (Void) اعلام شده و منطقهای که تحت پوشش آن دادههای باطل بوده، مجدداً بازرسی شود.
· اگر تنظیمات حساسیت افزایش یافته باشد (یعنی Gain زیاد شده): تمام نشانههای ثبتشده از آخرین کالیبراسیون یا چک کالیبراسیون معتبر تا کنون، باید مجدداً بازرسی شده و مقادیر آنها در برگههای داده اصلاح یا دوباره ثبت شوند.
۱. تلرانس حساسیت (Gain): حداکثر تغییر مجاز = ۲۰% ارتفاع دامنه یا ۲ دسیبل (هرکدام که زودتر به دست آید).
۲. تفاوت مهم بین کاهش و افزایش Gain:
· کاهش Gain (حساسیت کمتر): یعنی سیگنالها کوچکتر دیده شدهاند. در این حالت، تمام برگههای داده باطل میشوند و باید کل منطقه دوباره اسکن شود (چون ممکن است عیوب کوچک از دست رفته باشند).
· افزایش Gain (حساسیت بیشتر): یعنی سیگنالها بزرگتر دیده شدهاند. در این حالت، فقط اندازهگیریها (سایزینگ) اشتباه است، پس باید دوباره سایزینگ کنید و مقادیر را اصلاح کنید (نیازی به اسکن مجدد کل منطقه نیست).
۳. نکته ترکیبی: اگر همزمان هم جابجایی نقطه (طبق T-467.3.1) و هم تغییر Gain (طبق T-467.3.2) داشتید، باید هر دو بند را جداگانه اعمال کنید و سختگیرانهترین تصمیم را بگیرید.
حساسیت یعنی بزرگنمایی یا تقویت سیگنال
کاهش Gain = عیوب ریز گم میشوند = کل کار باطل و اسکن مجدد.
افزایش Gain = عیوب بزرگتر دیده میشوند = فقط سایزینگ مجدد.
-- اگر Gain کم شود ← برگه ها باطل و اسکن مجدد (چون ممکن است عیوب از دست رفته باشند).
-- اگر Gain زیاد شود ← فقط سایزینگ مجدد (چون عیوب دیده شده اند ولی اندازه اشتباهی دارند).
Height = 50
Upper limit (20% ) 50 + 20% = 60%
Lower limit ( 20% ) 50 - 20% = 40%
Upper limit ( 2dB ) 10²/²⁰ × 50 = 62.9 %FSH
Lower limit ( 2dB ) 10-²/²⁰ × 50 = 39.7 %FSH
20% Or 2dB
Acceptance limit : 39.7% ~ 60%
Example data record نمونه ثبت اطلاعات اسکن جوش با استفاده از UT
ASME V ARTICLE 4 NONMANDATORY APPENDIX D


نمونه سوالات UT استاندارد ASME V ARTICLE 4
.
1.What technique should be used to scan weld joints when a distance-amplitude technique is specified?
A. Angle beam search unit in both parallel and transverse directions.
B. Straight beam examination only
C. Only manual scanning techniques
D. Only automated scanning techniques
2.What is the minimum beam angle that should be selected for the angle beam technique?
A. 30 degrees
B. 45 degrees.
C. 60 degrees
D. 90 degrees
3.What must be recorded during the ultrasonic examination?
A. Only the scan plan
B. Only the indication data
C. All specified information including scan plan and instrument settings.
D. Only the final display processing levels
4.What is required if there is a change in an essential variable of the written procedure?
A. No action is required
B. Requalification of the written procedure is required.
C. Only a review of the procedure is needed
D. The procedure can be used as is
5.What should be noted in the examination report for inaccessible welds?
A. The welds cannot be examined from any side.
B. The welds can be examined with a straight beam
C. The extent of the limit coverage
D. The welds are not important
6.What is the purpose of performing a straight beam examination before angle beam examinations?
A. To locate any reflectors that can limit the angle beam examination.
B. To calibrate the angle beam search unit
C. To determine the angle of the beam
D. To record the final display processing levels
7.What type of search units should be used for weld metal overlay cladding examinations?
A. Single element, straight beam search units
B. Dual element, straight beam search units using an angled pitch-catch technique.
C. Only automated search units
D. Only manual search units
8.What is the maximum number of inactive elements allowed within an aperture?
A. 1 element for every 8 elements
B. 1 element for every 12 elements
C. 1 element for every 16 elements.
D. No inactive elements are allowed
9.What should be done if the examination personnel change during the ultrasonic examination?
A. No action is required
B. The system calibration must be confirmed.
C. The examination should be stopped
D. The procedure can be used as is
10.What is the purpose of the calibration block in ultrasonic examinations?
A. To provide a reference for system calibration.
B. To record the examination results
C. To determine the angle of the beam
D. To clean the examination surface
11.What is the purpose of the angle beam technique in ultrasonic examination?
A. To examine weld joints in both parallel and transverse directions.
B. To perform straight beam examinations only
C. To calibrate the ultrasonic equipment
D. To clean the examination surface
12.What should be included in the written procedure for ultrasonic examination?
A. Only the scan plan
B. Only the indication data
C. All requirements listed in Table T-421.
D. Only the final display processing levels
13. For similar metal weld calibration blocks, which P-Number groups are considered equivalent?
A. P-Nos. 1, 2, 3, and 4
B. P-Nos. 1, 3, 4, 5A through 5C, and 15A through 15F.
C. P-Nos. 1 through 10
D. All P-Numbers are equivalent
14.For dissimilar metal welds, how is the calibration block material selected?
A. Based on the material on the side from which the examination will be conducted.
B. Based only on the weaker material
C. Based only on the stronger material
D. Any material with equivalent thickness can be used
15. If the examination is conducted from both sides of a dissimilar metal weld, what is required for calibration reflectors?
A. A single set of reflectors in one material is sufficient
B. Calibration reflectors shall be provided in both materials.
C. No calibration reflectors are required
D. Only the material with higher acoustic impedance needs reflectors
16. When is a transfer correction required?
A. When the block material is not of the same product form or has not received the same heat treatment.
B. Whenever the ambient temperature exceeds 25°C
C. For every examination without exception
D. Only when using angle beam transducers
17. Before fabrication of the calibration block, what is the acceptance criterion for the block material?
A. No indications are allowed anywhere in the block
B. Areas containing an indication exceeding the remaining back-wall reflection shall be excluded from the beam paths.
نواحیای که شامل یک نشانه (پژواک) بیش از پژواک پشتوارهی باقیمانده باشند، باید از مسیرهای پرتو حذف شوند.
C. Only surface indications are acceptable
D. All indications must be recorded but can be used
18. What examination must be performed on the calibration block material prior to fabrication?
A. Angle beam examination from both directions
B. Straight beam examination of the entire block material.
C. Only surface inspection with a straight beam
D. No examination is required before fabrication
19. What are the acceptable sources for fabricating a calibration block according to the cladding requirements?
A. Nozzle dropout, component prolongation, or material of the same specification, product form, and heat treatment.
B. Only material from the same heat number
C. Only production off-cuts with no heat treatment
D. Any material with equivalent acoustic properties
20. If the cladding method used on the component is unknown or impractical, how may the calibration block be clad?
A. The block must be left unclad
B. Cladding may be deposited by the manual method.
C. Cladding must be deposited by automatic strip method
D. The examination shall be performed without a calibration block
21. For a clad component, what is the specified tolerance for the cladding thickness on the calibration block?
A. ± 1/16 in. (1.5 mm)
B. ± 1/8 in. (3 mm).
C. ± 1/4 in. (6 mm)
D. ± 1/2 in. (12 mm)
22. When the parent materials on opposite sides of a weld are clad by different P-, A-, or F-numbers and the examination is conducted from only one side, how is the calibration block clad?
A. With both cladding types on separate blocks
B. With the same P-, A-, or F-number and method used on the side of the weld from which the examination is conducted.
C. With the stronger material only
D. With the weaker material only
23. What is the requirement for the calibration block if the component weld has been heat treated at the time of examination and the block contains welds (other than cladding)?
A. The block must be heat treated to a higher temperature
B. The block must be air-cooled only
C. The block shall receive the same heat treatment as the component weld.
D. No heat treatment is required for the block
24. For materials with a diameter greater than 20 inches (500 mm), what alternative to a curved block is permitted?
A. No alternative is permitted
B. A flat basic calibration block may be used.
C. Only a block with the exact same diameter is acceptable
D. A block with any curvature is acceptable
25. How many curved blocks for pipe less than 20" are required ?
A. 4 blocks
B. 6 blocks.
C. 8 blocks
D. 10 blocks
26. When examining from a convex surface by the straight beam contact technique, what alternative is permitted?
A. Nonmandatory Appendix G may be used
B. Nonmandatory Appendix J may be used
C. No alternative is permitted
D. Only curved blocks may be used
27. In the figure, what is the basic ratio value at the lower limit for curved surfaces?
A. 0.9.
B. 1.5
C. 2.69
D. 4.32
28. what is the basic ratio value at the upper limit for curved surfaces?
A. 0.9
B. 1.5.
C. 2.69
D. 4.32
سوالات استاندارد AWS D1.1 ویرایش 2020 قسمت UT
50 - Based on AWS D1.1 UT Requirements
1. What is the primary purpose of using a couplant in ultrasonic testing of welds?
A) To clean the surface
B) To protect the transducer from wear
C) To eliminate the air gap and allow sound transmission.
D) To increase the signal frequency
2. Which type of wave is primarily used for angle-beam testing of groove welds per AWS D1.1?
A) Longitudinal waves
B) Shear waves.
C) Surface waves
D) Lamb waves
3. During angle-beam testing, what does the term "index point" refer to?
A) The center of the transducer crystal
B) The point on the wedge where sound enters the test material.
C) The location of the maximum signal on the screen
D) The reference point for sensitivity calibration
4. What is the acceptable tolerance for the refracted angle of an angle-beam search unit during verification?
A) ±1°
B) ±2°.
C) ±3°
D) ±5°
5. Which of the following is the correct frequency range for angle-beam transducers used in weld inspection?
A) 1.0 – 1.5 MHz
B) 2.0 – 2.5 MHz.
C) 3.5 – 4.0 MHz
D) 5.0 – 6.0 MHz
6. What is the minimum active area required for a straight-beam transducer used for base metal testing?
A) 0.25 in²
B) 0.5 in².
C) 0.75 in²
D) 1.0 in²
7. Why is the reject (suppression) control required to be turned off during UT calibration and testing?
A) It reduces battery life
B) It may alter amplitude linearity and invalidate results.
C) It increases noise level
D) It changes the sound velocity
8. What is the maximum scanning speed allowed for manual UT of welds?
A) 4 in/sec
B) 6 in/sec.
C) 8 in/sec
D) 10 in/sec
9. Which type of reference block is commonly used for both distance and sensitivity calibration in AWS D1.1 UT?
A) RC block
B) IIW type block.
C) DS block only
D) Step wedge block
10. What type of reflector is explicitly prohibited for calibration purposes?
A) Side-drilled hole
B) Flat-bottom hole
C) Corner reflector.
D) Notch
11. What does the "attenuation factor" account for in the UT indication rating formula?
A) Couplant loss
B) Sound energy loss due to material and path length.
C) Transducer wear
D) Instrument drift
12. In the indication rating formula for instruments with gain in dB, which variable represents the reference level?
A) a
B) b.
C) c
D) d
13. How is the length of a discontinuity typically determined when its amplitude exceeds the Class D rating?
A) By measuring the 3 dB drop points
B) By measuring the 6 dB drop points.
C) By measuring the 10 dB drop points
D) By visual measurement only
14. What is the minimum allowable range of the gain control (attenuator) linearity per AWS D1.1?
A) 20 dB
B) 40 dB
C) 60 dB.
D) 80 dB
15. How often must the horizontal linearity of the UT instrument be requalified?
A) Monthly
B) Every two months.
C) Quarterly
D) Annually
16. After how many hours of use must the internal reflections of each search unit be verified?
A) 10 hours
B) 20 hours
C) 40 hours.
D) 80 hours
17. How often must each angle-beam search unit be checked for flatness, index point, and angle?
A) After each shift
B) After each 8 hours of use.
C) After each 40 hours of use
D) Weekly
18. What is the maximum allowable thickness range for which Part F UT procedures are directly applicable?
A) 1/4 in to 4 in
B) 5/16 in to 8 in.
C) 1/2 in to 10 in
D) 3/8 in to 12 in
19. If a weld thickness exceeds 8 in, which annex provides alternative UT procedures?
A) Annex H
B) Annex O.
C) Annex G
D) Annex E
20. What is the primary scanning requirement for butt joint welds?
A) Test from one side only
B) Test from each side of the weld axis.
C) Test from the cap surface only
D) Test using only 70° angle
21. What is the recommended NDT method to supplement UT for detecting piping porosity in ESW/EGW welds?
A) Magnetic particle testing
B) Liquid penetrant testing
C) Radiographic testing.
D) Eddy current testing
22. What is the maximum allowable variation in instrument response due to supply voltage change?
A) ±0.5 dB
B) ±1 dB.
C) ±2 dB
D) ±3 dB
23. What is the required display type for UT instruments per AWS D1.1?
A) B-scan
B) C-scan
C) A-scan rectified video trace.
D) Time-of-flight diffraction display
24. What is the primary purpose of the RC resolution reference block?
A) Sensitivity calibration
B) Distance calibration
C) Checking transducer and instrument resolution.
D) Attenuation measurement
25. What does the term "scanning level" refer to in UT weld inspection?
A) The sensitivity level used for initial calibration
B) The sensitivity level increased above reference level to detect discontinuities.
C) The gain setting used for length measurement
D) The noise floor level
26. What should be done if a laminar discontinuity in the base metal interferes with normal weld scanning?
A) Reject the base metal
B) Use an alternate scanning procedure and report it.
C) Ignore it and continue testing
D) Reduce gain and retest
27. What is the correct procedure for distance calibration in shear wave mode?
A) Use position A on IIW block
B) Use position D on IIW block and adjust for indications at 4 in and 8 in
C) Use position G on IIW block
D) Use straight-beam transducer only
28. Which position on the IIW block is used for sensitivity (amplitude) calibration in shear wave mode?
A) Position A
B) Position B
C) Position C
D) Position D
29. What is the minimum resolution requirement for the transducer and instrument combination?
A) Resolve two holes
B) Resolve three holes in RC block.
C) Resolve four holes
D) No resolution requirement
30. What is the maximum amplitude of internal reflections allowed from a search unit above reference level?
A) No reflections allowed
B) Reflections allowed only below reference level
C) Reflections allowed only if less than 50% screen height
D) Screen area beyond 1/2 in sound path shall be free of any indication above reference level.
31. When must recalibration be performed during UT testing?
A) At the start of each day only
B) After each 2-hour interval or any change in circuitry.
C) At the end of each shift
D) Only when the transducer is changed
32. What should be the back reflection height for straight-beam calibration of base metal?
A) 25% – 50%
B) 50% – 75%.
C) 75% – 100%
D) 100% full screen
33. Which of the following is NOT a valid couplant material per AWS D1.1?
A) Glycerin
B) Cellulose gum and water
C) Light machine oil (on calibration blocks)
D) Petroleum jelly.
34. What is the purpose of the "X" line marked on the weldment?
A) To indicate the weld start point
B) To provide a reference for discontinuity location perpendicular to weld axis.
C) To mark the heat-affected zone
D) To indicate the welding direction
35. What is the purpose of the "Y" line marking?
A) To identify weld orientation
B) To identify Face A and assist in distance measurements.
C) To mark the root face
D) To identify the cap pass
36. What is the maximum allowable undercut depth for cyclically loaded members in primary tension?
A) 0.010 in [0.25 mm].
B) 1/32 in [1 mm]
C) 1/16 in [2 mm]
D) 1/8 in [3 mm]
37. For cyclically loaded tension welds, Class C discontinuities in the top or bottom quarter of weld thickness must be rejected if length exceeds:
A) 3/4 in [20 mm].
B) 1 in [25 mm]
C) 2 in [50 mm]
D) 3 in [75 mm]
38. Class A discontinuities (large) shall be rejected regardless of:
A) Location only
B) Length only
C) Both length and location.
D) Depth only
39. What is the required qualification interval for gain control (attenuator) calibration?
A) Monthly
B) Every two months.
C) Every three months
D) Every six months
40. What does the term "sound-path distance" in Tables 8.2 and 8.3 refer to?
A) Material thickness
B) Distance from the index point to the reflector.
C) Weld length
D) Plate width
41. For statically loaded structures, Class D discontinuities are:
A) Always rejected
B) Accepted regardless of length or location.
C) Rejected if longer than 2 in
D) Require further evaluation
42. What is the maximum allowable piping porosity diameter in fillet welds per AWS D1.1 visual criteria?
A) 1/16 in [1.5 mm]
B) 3/32 in [2.5 mm].
C) 1/8 in [3 mm]
D) 5/32 in [4 mm]
43. What must be done if a weld repair is performed?
A) Only visual inspection is required
B) The repaired area must be retested ultrasonically and results recorded.
C) No retesting is required
D) Only magnetic particle testing is needed
44. What type of certification is required for an individual approving UT procedures for advanced ultrasonic systems?
A) AWS CWI
B) NDT Level III.
C) ASNT Level II
D) PE license
45. What is the minimum experience requirement for an NDT Level III in advanced ultrasonic systems?
A) 3 months
B) 6 months.
C) 1 year
D) 2 years
46. What is the maximum allowable scanning speed for automated or manual UT per AWS D1.1?
A) 4 in/sec
B) 6 in/sec.
C) 8 in/sec
D) 10 in/sec
47. What does the "6 dB drop" method determine in discontinuity evaluation?
A) The depth of the discontinuity
B) The length of the discontinuity.
C) The type of discontinuity
D) The orientation of the discontinuity
48. Which scanning pattern is used for transverse discontinuities in unground welds?
A) Pattern A
B) Pattern B
C) Pattern D
D) Pattern E.
49. What is the required procedure when a UT indication remains on the display as the search unit is moved?
A) Ignore it
B) Refer to 8.13.1 or 8.13.2.1 for evaluation.
C) Reject the weld immediately
D) Reduce gain and re-evaluate
50. What is the primary advantage of using a 70° angle beam for thin materials?
A) Better penetration depth
B) More perpendicular sound path
C) Shorter sound path for same thickness.
D) Lower attenuation in steel
"For thinner sections, higher angles (e.g., 70°) provide a shorter sound path for the same thickness, reducing attenuation and improving signal-to-noise ratio."
1. In a UT test on a weld, the operator records the following:
· Indication level (a) = 42 dB
· Reference level (b) = 38 dB
· Attenuation factor (c) = 1.2 dB
The instrument uses gain in dB.
What is the Indication Rating (d) ?
A) 2.8 dB
B) 4.8 dB
C) 3.0 dB.
D) 5.0 dB
2. A shear wave UT inspection is performed on a 1.5 in [38 mm] thick plate. The sound-path distance to a reflector is 8 in [200 mm]. According to the attenuation factor rule for US Customary units, what is the value of factor "c"?
A) 7.0
B) 14.0.
C) 3.5
D) 8.0
3. Using an instrument with attenuation in dB (not gain), the following values are recorded:
· Reference level (b) = 48 dB
· Indication level (a) = 52 dB
· Attenuation factor (c) = 2.5 dB
What is the Indication Rating (d) ?
A) –-6.5 dB.
B) –-1.5 dB
C) +6.5 dB
D) +1.5 dB
4. During a UT scan, a discontinuity produces an indication with a rating more serious than Class D. The operator moves the transducer and notes that the signal drops to 50% of its peak height at two positions. The distance between these two transducer centerline locations is measured as 1.2 in [30 mm]. what is the recorded length of this discontinuity?
A) 0.6 in [15 mm]
B) 1.2 in [30 mm].
C) 2.4 in [60 mm]
D) 0.3 in [7.5 mm]
5. According to Table 8.3 (cyclically loaded tension), a Class C discontinuity is located in the middle half of the weld thickness and its length is measured as 2.5 in [64 mm]. What is the correct disposition per the code?
A) Accept, because Class C in middle half has no length limit
B) Reject, because it exceeds the 2 in [50 mm] limit for middle half.
C) Accept, because Class C is always acceptable regardless of length
D) Reject only if it is also in the top quarter
6. During UT calibration, the operator adjusts the gain so that the signal from the 0.060 in hole on the IIW block reaches 40% of full screen height.
This signal level is recorded as the:
A) Scanning level
B) Reference level (b).
C) Indication level (a)
D) Attenuation factor (c)
7. The reference level (b) is established at 48 dB on an instrument with gain in dB. The weld being inspected is part of a cyclically loaded tension connection, and the sound-path distance to the farthest volume of the weld is 8 in [200 mm]. According to the code, what total scanning level (dB) should the operator use during the scan?
سطح مرجع (b) روی یک دستگاه با گین بر حسب دسیبل، روی عدد ۴۸ دسیبل تنظیم شده است. برای اسکن جوش، اپراتور باید مطابق جدول ۸.۳، برای یک مسافت صوت به طول ۸ اینچ [۲۰۰ میلیمتر]، حساسیت را افزایش دهد. سطح اسکن (تنظیم کل دسیبل) در حین اسکن چقدر خواهد بود؟
A) 48 dB
B) 73 dB
C) 83 dB.
D) 93 dB
8. A UT instrument with attenuation in dB shows a reference level (b) of 52 dB. The operator increases attenuation to 60 dB to bring a reflector signal to reference height. What is the Indication Rating (d) if the attenuation factor (c) is 1.5 dB?
یک دستگاه فراصوت با تضعیف بر حسب دسیبل، سطح مرجع (b) را ۵۲ دسیبل نشان میدهد. اپراتور تضعیف را به ۶۰ دسیبل افزایش میدهد تا سیگنال یک بازتابنده به ارتفاع مرجع برسد. اگر ضریب تضعیف (c) برابر ۱.۵ دسیبل باشد، ایندیکیشن ریتینگ (d) چقدر خواهد بود؟
A) +6.5 dB
B) -6.5 dB
C) +10.5 dB
D) –10.5 dB
9. Which of the following correctly describes the relationship between scanning level and reference level for UT of welds?
کدام یک از گزینه های زیر رابطه بین سطح اسکن و سطح مرجع را برای آزمون فراصوت جوشها به درستی توصیف میکند؟
A) Scanning level is always lower than reference level
B) Scanning level = reference level + additional dB per Table 8.2 or 8.3
C) Scanning level is set using the RC block
D) Scanning level is independent of material thickness

10. The reference level sensitivity (b) is established using the 0.060 in hole on the IIW block. If the operator changes to a different IIW block with the same hole size but different material attenuation, what must be done?
حساسیت سطح مرجع (b) با استفاده از سوراخ ۰.۰۶۰ اینچی روی بلوک IIW تنظیم میشود. اگر اپراتور به بلوک IIW دیگری با همان اندازه سوراخ ولی با تضعیف ماده متفاوت تغییر دهد، چه کاری باید انجام دهد؟
A) No change is needed
B) Re-establish reference level (b) with the new block.
C) Increase scanning level by 6 dB
D) Use a different transducer frequency
"Other portable blocks may be used, provided the reference level sensitivity for instrument/search unit combination is adjusted to be the equivalent of that achieved with the IIW type block."
نکته: این بخش صراحتاً میگه هر بلوک جایگزین باید معادل بلوک IIW تنظیم بشه.
11. In a UT test on a cyclically loaded tension connection (thickness = 1 in, 70° probe), the following are recorded:
· Reference level (b) = 44 dB (gain instrument)
· Indication level (a) = 50 dB
· Attenuation factor (c) = 2.3 dB
What is the Indication Rating (d) and the correct disposition?
A) d = +3.7 dB → Reject .
B) d = –3.7 dB → Accept
C) d = +6.7 dB → Accept
D) d = –6.7 dB → Reject
12. When using an instrument with attenuation in dB, the formula for Indication Rating (d) is:
هنگام استفاده از دستگاهی با تضعیف بر حسب دسیبل، فرمول محاسبهٔ ایندیکیشن ریتینگ (d) کدام است؟
A) d = a-b -c
B) d = b-a-c.
C) d = a + b + c
D) d = b + a-c
"Instruments with gain in dB: a-b-c = d"
"Instruments with attenuation in dB: b-a-c = d"

13. According to the code, the gain control (attenuator) of the UT instrument must be adjustable in discrete steps of:
A) 0.5 or 1 dB
B) 1 or 2 dB.
C) 2 or 3 dB
D) 5 or 10 dB
14. What is the minimum required range for the calibrated gain control (attenuator) per AWS D1.1?
A) 40 dB
B) 50 dB
C) 60 dB.
D) 80 dB
15. The accuracy of the attenuator settings shall be within:
A) ±0.5 dB
B) ±1 dB.
C) ±2 dB
D) ±3 dB
16. What is the minimum active area required for a straight-beam transducer?
A) 1/4 in² [161 mm²]
B) 1/2 in² [323 mm²].
C) 3/4 in² [484 mm²]
D) 1 in² [645 mm²]
17. What is the maximum allowable width-to-height ratio for an angle beam transducer crystal?
A) 1.0:1.0
B) 1.1:1.0
C) 1.2:1.0.
D) 1.5:1.0
18.. Which of the following angles is NOT listed as a proper angle for angle-beam search units?
A) 45°
B) 60°
C) 70°
D) 80°.
19. The marking on each angle-beam search unit must clearly indicate the nominal angle of refraction, frequency, and:
A) Wedge material
B) Index point.
C) Crystal thickness
D) Cable length
20. If an angle-beam search unit produces a beam at 68° instead of the nominal 70°, is this acceptable per code?
A) Yes, because tolerance is ±2.°
B) No, tolerance is only ±1°
C) No, any deviation is rejected
D) Yes, if re-calibrated on site
1. When a discontinuity indication appears on the screen, what does the operator do to determine the "Indication Level" value?
A) Measure the screen height of the echo without any changes
B) Use the calibrated gain control to adjust the echo to a horizontal reference level and record the dB reading.
C) Compare the echo to a previous weld's echo
D) Record the depth of the discontinuity directly from the screen
2. In the US customary measurement system, how is the attenuation correction factor calculated from the sound-path distance?
A) Subtract 25 mm from the distance and multiply by 0.08
B) Divide the distance by 2 and subtract 1 inch
C) Subtract 1 inch from the distance and multiply the result by 2.
D) Add 1 inch to the distance and divide by 2
3. When using SI units, which calculation gives the correct attenuation factor?
A) Subtract 1 mm from the sound-path and multiply by 2
B) Subtract 1 inch from the sound-path and multiply by 0.08
C) Multiply the sound-path directly by 2
D) Subtract 25 mm from the sound-path and multiply by 0.08.
4. After calculating the attenuation factor, what is the proper rounding rule?
A) Round up to the next whole number
C) Round to two decimal places
B) Round to one decimal place; if less than 0.05 round down, if 0.05 or greater round up.
D) Keep the exact value with no rounding
5. For an ultrasonic instrument that uses gain control (dB), the Indication Rating is determined by which relationship?
A) Indication Level minus Reference Level minus Attenuation Factor.
B) Reference Level minus Indication Level minus Attenuation Factor
C) Indication Level plus Reference Level divided by Attenuation Factor
D) Reference Level plus Indication Level minus Attenuation Factor
6. For an instrument that uses attenuation control instead of gain, how is the Indication Rating calculated?
A) Indication Level minus Reference Level minus Attenuation Factor
B) Reference Level minus Indication Level minus Attenuation Factor.
C) Reference Level plus Indication Level minus Attenuation Factor
D) Reference Level minus Indication Level plus Attenuation Factor
7. Once the Indication Rating number is obtained, how must it be rounded?
A) To the nearest 0.5 dB
B) To the nearest whole dB; decimals under 0.5 go down, 0.5 and over go up.
C) To one decimal place
D) No rounding is performed
8. What two factors determine whether a weld discontinuity is accepted or rejected?
A) Its depth and its type and indication rating
B) Its location , its orientation , its Length
C) Its amplitude and its Rating
D) Its Indication Rating and its length.
9. Which discontinuities must be included on the test report?
A) Every discontinuity found in the weld
B) Only those that are unacceptable, except for Fracture Critical welds where acceptable ratings within 6 dB of the rejection limit must also be recorded.
C) Only discontinuities longer than 1 inch
D) Only discontinuities with a rating higher than 10 dB
10. How should a rejected area be physically marked on the welded joint?
A) Marking depth and rating written on base metal
B) Marking Rating , depth and type
C) Marking length , depth and rating written on base metal.
D) Marking the letter "R"(Rejected ) next to the weld
11. After a weld is repaired due to unacceptable UT results, what is the required next step?
A) The repaired area must be ultrasonically retested and the results documented
B) No additional testing is needed
C) Only visual inspection is sufficient
D) The entire weld must be cut out and replaced
12. When retesting a repaired area and using the original report form, how should the new results be identified?
A) By starting a completely new form
C) By overwriting the old results
B) By adding a prefix R Such as R1,R2,...
D) By attaching a separate note
13. What special consideration is required when performing UT on complete joint penetration groove welds that have steel backing?
A) The backing must be removed before testing
B) Only longitudinal wave testing is allowed
C) The procedure must account for potential true reflections from the base metal–backing interface
D) The procedure must account for potential false reflections from the base metal–backing interface.
14. What is the minimum information required on a report for a weld that is found acceptable?
A) Full welding procedure specifications
B) All calibration records and the operator's signature
C) identify the weld, the operator's signature, and a statement of acceptability.
D) Complete discontinuity lengths and ratings
15. After the project is completed, what is the contractor's responsibility regarding UT reports?
A) Keep all reports for at least 10 years
B) Submit all completed report forms to the Owner
C) Destroy all records immediately
D) Keep them indefinitely for future reference
16. What is the Contractor's obligation regarding UT reports?
1) Only reports of acceptable welds shall be submitted to the Owner
2) All UT reports, including those showing rejected welds (prior to repair), shall be submitted along with acceptable welds.
3) Reports of unacceptable welds shall be submitted only if requested by the Owner
4) The Contractor is only required to submit final reports (after repair), and pre-repair reports need not be submitted

نمونه سوالات UT البته LEVEL I

1. A device that transforms electrical pulses into mechanical and vice versa utilizes:
a. Snell's law
b. piezoelectric principles.
c. mode conversion principles
d. none of the above
2. Another name for Fresnel zone is:
a. Fraunhoferzone
b. near field.
c. far field
d. Torrid zone
3. Attenuation is a:
a. test display characteristic
b. test material parameter
c. transducer characteristic.
d. form of testing
4. “25 million cycles per second” can also be stated as:
a. 25 kHz
b. 2500 kHz
c. 25 MHz.
d. 25 nHz
5. Moving a transducer over a test surface either manually or automatically is referred to as:
a. scanning.
b. attenuating
c. angulating
d. resonating
6. A term used in ultrasonic to express the rate at which sound wave pass trough various substances is:
a. frequency
b. velocity
c. wavelength
d. pulse length
7. The indication on the instrument display that represents the far boundary of the material being tested is called:
a. hash
b. the initial pause
c. the main bang
d. the back surface reflection.
8. Sweep range echo amplitude display on CRT is an illustration of a typical for:
a. A-scan presentation.
b. B-scan presentation
c. C-scan presentation
d. D-scan presentation
9. Plan View mapping showing variation of thickness is an illustration of a typical:
a. A-scan presentation
b. B-scan presentation
c. C-scan presentation.
d. D-scan presentation
10.Cross-section of weld display on CRT is an illustration of a typical:
a. A-scan presentation
b. B-scan presentation.
c. C-scan presentation
d. D-scan presentation
11. An ultrasonic testing technique in which the transducer element is not parallel to the test surface is called:
a. angle beam testing.
b. immersion testing
c. contact testing
d. through-transmission testing
12. Most commercial ultrasonic testing is accomplished using frequencies between:
a. 1 and 25 kHz
b. 1 and 1 000 kHz
c. 0.2 and 25 MHz.
d. 15 and 100 MHz
13. In an A-scan presentation, the horizontal base line represents:
a. the amount of reflected ultrasonic sound energy
b. the distance traveled by the transducer.
c. the elapsed time or distance
d. none of the above
14. The process of comparing an instrument or device with a standard is called:
a. angulation
b. calibration.
c. attenuation
d. correlation
15. Another name for a compressional wave is:
a. Lamb wave
b. shear wave
c. longitudinal wave.
d. transverse wave
16. Another name for Rayleigh waves is:
a. shear waves
b. longitudinal waves
c. transverse waves
d. surface waves.
17. A material used between the face of a transducer and the test surface to permit or improve the transmission of ultrasonic vibrations from the transducer to the material being tested is called:
a. a wetting agent
b. a couplant.
c. an acoustic transmitter
d. a lubricant
18. Ultrasonic testing of material where the transducer is in direct contact with the material being tested may be:
تست فراصوت مادهای که در آن ترانسدیوسر (پراپ) در تماس مستقیم با مادهی تحت تست است، میتواند به شکل ........ باشد
a. straight beam testing
b. surface wave testing
c. angle beam testing
d. all of the above.
19. The velocity of surface waves is approximately ___________ the velocity of shear waves in the same material
a. two times
b. four times
c. 1/2
d. 9/10.
20. Under most circumstances, which of the following frequencies would result in the best resolving power? ( Resolution )
در اغلب شرایط، کدام یک از فرکانسهای زیر منجر به بهترین قدرت تفکیک (رزولوشن) میشود؟
a. 1 MHz
b. 5 MHz
c. l0MHz
d. 25MHz.
21. In contact testing, the entry surface indication is sometimes referred to as:
در روش تماسی، سیگنال نشاندهندهی سطح ورود صوت، گاهی اوقات با چه نامی خوانده میشود؟
a. the initial pulse.
b. the back reflection
c. the skip distance
d. the scan path
22. When the motion of the particles of a medium is parallel to the direction of propagation, the wave being transmitted is called a:
a. longitudinal wave.
b. shear wave
c. surface wave
d. lamb wave
23. When the motion of the particles of a medium is transverse to the direction of propagation, the wave being transmitted is called a:
هنگامی که حرکت ذرات یک محیط، عمود بر جهت انتشار باشد، به موجی که منتقل میشود، چه میگویند؟
a. longitudinal wave
b. shear wave.
c. surface wave
d. Lamb wave
24. A piezoelectric material can:
a. convert a longitudinal beam to a shear wave
b. convert an mechanical energy to electrical energy.
c. create ionization in a test specimen
d. produce sound waves in a coaxial cable
25. The velocity of sound waves is primarily dependent on:
a. the pulse length
b. the angle of incidence
c. the material, material thickness, and UT frequency (time between
signals on the display)
d. none of the above.
26. The primary purpose of reference blocks is to:
هدف اصلی از بلوکهای مرجع (Reference Blocks) چیست؟
a. aid the operator in obtaining maximum back reflections
b. obtain the greatest sensitivity possible from an instrument
c. obtain a common reproducible signal.
d. none of the above
هدف اصلی از بلوکهای مرجع (Reference Blocks) در تست فراصوت، به دست آوردن یک سیگنال قابل تکرار و یکسان (Common Reproducible Signal) است.
27. When testing by the surface wave method, patches of oil or dirt on the surface may:
هنگام تست با روش امواج سطحی، لکههای روغن یا کثیفی روی سطح ممکن است .......
a. block the progress of all sound.
b. attenuate the sound
c. have no effect on the test
d. cause both an attenuation of sound and indications on the screen.
28. The piezoelectric material in the transducer:
ماده پیزوالکتریک درون ترانسدیوسر (پراپ) .......
a. converts electrical energy into sound
b. converts electrical energy into mechanical energy.
c. eliminates the signal-to-noise energy
d. produces high speed electrons in metals
29. The angle of incidence is:
زاویه تابش (برخورد) عبارت است از:
a. greater than the angle of reflection
b. less than the angle of reflection
c. equal to the angle of reflection.
d. not related to the angle of reflection
30. The gradual loss of sonic energy as the ultrasonic vibrations travel through the material is referred to as:
از دست رفتن تدریجی انرژی صوتی در حین عبور ارتعاشات فراصوت از درون ماده، چه نامیده میشود؟
a. reflection
b. refraction
c. reproducibility
d. attenuation.
31. When testing a plate, increasing the frequency of an ultrasonic longitudinal wave results in:
هنگام تست یک ورق ، افزایش فرکانس یک موج طولی فراصوت، چه نتیجه ای دارد؟
a. an increase in its velocity
b. a decrease in its velocity
c. no change in its velocity.
d. a reversal in its velocity
32. The depth of a discontinuity cannot be determined when using the:
عمق یک ناپیوستگی زمانی که از روش ........ استفاده میشود، قابل تعیین نیست.
a. straight beam testing method
b. through-transmission testing method.
c. angle beam testing method
d. immersion testing method
33. "100 000 cycles per second" can be written:
a. 0.1 kHz
b. 10 kHz
c. 100 kHz.
d. 100 MHz
34. The phenomenon whereby an ultrasonic wave changes direction when the wave crosses a boundary between materials with different velocities is called :
به پدیدهای که در آن یک موج فراصوت وقتی از مرز بین دو ماده با سرعتهای متفاوت عبور میکند، تغییر جهت میدهد، چه گفته میشود؟
a. refraction.
b. reflection
c. penetration
d. rarefaction
35. In a test where the transducer is not perpendicular to the inspection surface, the angle of incidence is equal to :
در آزمایشی که ترانسدیوسر عمود بر سطح بازرسی نیست، زاویه تابش برابر است با:
a. the angle of refraction
b. the angle of reflection.
c. the shear wave angle
d. half the shear wave angle
36. Ultrasonic waves that travel along the surface of a material and whose particle motion is elliptical are called:
به امواج فراصوتی که در امتداد سطح یک ماده حرکت میکنند و حرکت ذرات آنها به صورت بیضوی است، چه گفته میشود؟"
a. shear waves
b. transverse waves
c. longitudinal wave
d. Rayleigh waves.
37. The interference field near the face of a transducer is often referred to as the:
به میدان تداخلی (ناحیهای که امواج در آن با هم تداخل میکنند) در نزدیکی سطح ترانسدیوسر، اغلب چه گفته میشود
a. Fresnel zone.
b. acoustic impedance
c. exponential field
d. phasine zone
38. When the incident angle is chosen to be between the first and second critical angles, the ultrasonic wave mode within the part will be a:
زمانی که زاویه تابش بین زاویه بحرانی اول و دوم انتخاب شود، مد موج فراصوت در داخل قطعه به صورت ...... خواهد بود.
a. longitudinal wave
b. shear wave.
c. surface wave
d. Lamb wave
39. The formula used to calculate the angle of refraction within a material is called :
فرمولی که برای محاسبه زاویه شکست درون یک ماده به کار میرود، چه نام دارد؟
a. Fresnel's law
b. Fraunhofer's law
c. Snell's law.
d. Lamb’s law
40. In a material with a given velocity, when frequency is increased, the wavelength will:
در یک ماده با سرعت معین، وقتی فرکانس افزایش مییابد، طول موج چه تغییری میکند؟
a. not be affected
b. increase
c. decrease.
d. double
1. Shear waves do not propagate in:
a. Solids
b. Gases
c. Liquids.
d. Both B and C are correct
2. Which of the following waves is only able to travel through a thin section of material?
کدام یک از امواج زیر فقط قادر به عبور از یک مقطع نازک از ماده است؟
a. A longitudinal wave
b. A shear waves
c. A surface wave
d. A lamb wave.
3. Artificial flaws can be produced by using:
عیوب مصنوعی می توانند با استفاده از .... ایجاد شوند :
a. Side drilled holes
b. Flat bottom holes
c. Edge notches
d. All of the above.
4. The ability to locate discontinuities that are close together within the material is called:
توانایی تشخیص ناپیوستگیهایی که درون ماده به هم نزدیک هستند، چه نام دارد؟
a. Resolution.
b. Sensitivity
c. Effectiveness
d. Phase delay
5. What is the material called that is used to improve the transmission of ultrasonic sound energy from the transducer into the part?
مادهای که برای بهبود انتقال انرژی صوت فراصوت از ترانسدیوسر به قطعه به کار میرود، چه نام دارد؟
a. Gel
b. Goo
c. Couplant.
d. Contact paste
6. The ability to locate a small discontinuity is called:
توانایی تشخیص یک ناپیوستگی کوچک، چه نام دارد؟
a. Resolution
b. Sensitivity.
c. Wavelength
d. Frequency
7. When a wave encounters an interface at an oblique angle, what takes place at the interface due to the different sound velocities of the two materials?
هنگامی که یک موج با زاویه مایل به یک فصل مشترک برخورد میکند، به دلیل سرعتهای متفاوت صوت در دو ماده، چه پدیدهای در فصل مشترک رخ میدهد؟
a. Attenuation
b. Refraction.
c. Beam spread
d. Beam impedance
8. The combined effect of scattering and absorption is called:
اثر ترکیبی پراکندگی و جذب (انرژی صوتی) چه نام دارد؟
a. Shear factor
b. Propagation
c. Attenuation.
d. Impedance
9. The sound energy or ultrasonic beam is more uniform in the:
انرژی صوتی یا پرتو فراصوت در کدام ناحیه یکنواختتر است؟
a. Far field zone.
b. Near field zone
c. Interface between the transducer and plastic wedge
d. Band along the central axis
10. The measure of how a signal from a defect compared to other background reflections is called:
معیاری که نشان میدهد سیگنال حاصل از یک عیب در مقایسه با سایر بازتابهای زمینه (نویز) چگونه است، چه نام دارد؟
a. Acoustic impedance
b. Signal to noise ratio.
c. Refraction
d. Reflection
توی صفحه نمایش دستگاه فراصوت، همیشه یک سری سیگنالهای ریز و بیربط (نویز) وجود داره که از ساختار ماده یا امواج مزاحم میان. وقتی یک عیب واقعی توی قطعه باشه، یک سیگنال (پژواک) ازش میاد.
نسبت سیگنال به نویز یعنی مقایسهی قد سیگنال عیب با قد نویزهای زمینه. هرچقدر این نسبت بزرگتر باشه، تشخیص عیب راحتتره.
مثلاً اگه سیگنال عیب ۱۰ برابر بلندتر از نویز باشه، نسبت SNR خوبه. اگه سیگنال عیب با نویز قاطی بشه، تشخیص عیب سخت میشه
11. Some transducers are specifically fabricated to be:
بعضی از ترانسدیوسرها به طور خاص برای چه کاری ساخته میشوند؟
a. Better transmitters’
b. Better receivers’
c. Used in high temperature applications
d. All of the above.
12. The active element of most acoustic transducers used today is:
عنصر فعال (ماده مولد موج) در بیشتر ترانسدیوسرهای صوتی امروزی چیست؟
b. Lithium
b. Piezoelectric ceramic.
c. Sulfide
d. Quartz
عنصر فعال (همون کریستال) در بیشتر ترانسدیوسرهای امروزی از سرامیک پیزوالکتریک (مثل PZT - تیتانات زیرکونات سرب) ساخته میشه. سرامیکها نسبت به کوارتز طبیعی، راندمان بالاتری در تولید و دریافت امواج فراصوت دارن و راحتتر شکل داده میشن.
13. The area in front of a transducer where there are extensive fluctuations in the sound field is called the:
ناحیهای در جلوی ترانسدیوسر که در آن نوسانات شدیدی در میدان صوتی وجود دارد، چه نامیده میشود؟
a. Far field zone
b. Surface field zone
c. Near field zone.
d. Phase shift zone
14. In the transverse or shear wave, the particles:
در موج عرضی (برشی)، ذرات محیط چگونه حرکت میکنند؟
a. Move in an elliptical pattern
b. Oscillate at a right angle to the direction of wave propagation.
c. Oscillate parallel to the direction of wave propagation
d. Do not actually move
15. Within a given material, the speed of sound:
در یک ماده معین، سرعت صوت چگونه است؟
a. Is constant.
b. Decreases with distance from the transducer
c. Increases with distance from the transducer
d. None of the above
16. When an ultrasound wave passes through an interface between two materials at an oblique angle, and the materials have different indices of refraction, it produces:
هنگامی که یک موج فراصوت با زاویه مایل از فصل مشترک بین دو ماده با ضریب شکست متفاوت عبور میکند، چه امواجی تولید میشود؟
a. Reflected waves
b. Refracted waves
c. Interface waves
d. Both A and B.
17. Acoustic impedance is identified by the letter:
a. Z.
b. I
c. V
d. P
18. In order to have a reasonable chance at detecting a discontinuity, the reflective surface of the discontinuity must have a dimension that is at least as long as ________ wavelength.
برای اینکه شانس معقولی برای تشخیص یک ناپیوستگی داشته باشیم، سطح بازتابکننده ناپیوستگی باید حداقل به اندازهی ........ طول موج، بعد (اندازه) داشته باشد.
a. One-half.
b. One
c. Two
d. One-quarter
19. Couplant displaces the__________ and makes it possible to get more sound energy into the test specimen.
کوپلنت .... را جابهجا میکند و باعث میشود انرژی صوتی بیشتری وارد نمونهtest شود.
a. Surface rust
b. Surface blemishes
c. Sound energy
d. Air.
20. Beam spread is greater when using:
واگرایی پرتو (Beam Spread) زمانی که از کدام نوع ترانسدیوسر استفاده میشود، بیشتر است؟
a. High frequency transducers
b. Low frequency transducers.
c. Angle beam transducers
d. Larger diameter transducers
فرکانس با نصف زاویه واگرایی رابطه عکس دارد. K.V / f.D
21. Which type of screen presentation displays a profile or cross sectional view of the test specimen?
کدام نوع نمایش صفحهای، نمای جانبی (پروفایل یا مقطع عرضی) از قطعهی تحت تست را نشان میدهد؟
a. A-scan
b. B-scan.
c. C-scan
d. All of the above
22. Which type of screen presentation displays a plan-type view of the location and size of the test specimen features?
کدام نوع نمایش صفحهای، نمای سطحی (Plan-type view) از موقعیت و اندازه ویژگیهای قطعهی تحت تست را نشان میدهد؟
a. A-scan
b. B-scan
c. C-scan.
d. All of the above
23. Resolution generally increases:
قدرت تفکیک (Resolution) معمولاً در چه صورتی افزایش مییابد؟
a. With increased depth of a defect
b. With a decrease in the transducer frequency
c. When the transducer diameter is reduced
d. With an increase in transducer frequency.
24. The material of the reference standard used to setup for a flaw inspection:
مادهی استاندارد مرجعی که برای تنظیم (کالیبره کردن) بازرسی عیوب استفاده میشود، باید چگونه باشد؟
a. Can be made from any material as long as the velocity is the same
b. Should be the same material being inspected.
c. Must have the same impedance values as the base material
d. Can only be used once
25. When a longitudinal wave encounters an interface between two material with different acoustic impedances, what occurs when the angle of incidence is 90 degrees?
هنگامی که یک موج طولی به فصل مشترک بین دو ماده با امپدانس آکوستیکی متفاوت برخورد میکند، وقتی زاویه تابش ۹۰ درجه باشد، چه اتفاقی میافتد؟
a. Reflection.
b. Refraction
c. Mode conversion
d. Reflection and refraction
26. Which of the following would make a good couplant?
a. Water
b. Oil
c. Glycerin
d. All of the above.
27. The act of evaluating and adjusting the precision and accuracy of the measurement equipment is called:
عمل ارزیابی و تنظیم دقت و صحت تجهیزات اندازهگیری، چه نامیده میشود؟
a. Standardization
b. Calibration.
c. Accuracy
d. Tuning
28. As frequency increases, sound tends to:
با افزایش فرکانس، صوت تمایل به ........ پیدا میکند.
a. Become more compressed
b. Scatter more from large or course grain structure.
c. Convert to a different wave mode
d. Become more penetrating
به دلیل کاهش طول موج، امواج بیشتر از ساختار دانههای درشت پراکنده میشوند
29. The first critical angle describes the condition where the:
زاویه بحرانی اول، وضعیتی را توصیف میکند که در آن:
a. The angle of the refracted longitudinal wave is less than 90 deg
b. The angle of the refracted longitudinal wave is exactly 90 deg.
c. The angle of the refracted longitudinal wave is greater than 90 deg
d. The angle of the refracted shear wave is exactly 90 deg
30. The number of cycles per second is the definition of:
تعداد سیکلها در ثانیه، تعریف کدام یک از موارد زیر است؟
a. Wave speed
b. Frequency.
c. Hertz
d. None of the above
31. Contact transducers are used for direct contact inspections, and are generally:
ترانسدیوسرهای تماسی برای بازرسیهای با تماس مستقیم استفاده میشوند و معمولاً به چه صورت هستند؟
a. Used with an immersion tank
b. Used with an automated system
c. Used on complicated shaped parts
d. Hand manipulated.
32. Which type of screen presentation displays the amount of received ultrasonic energy as a function of time?
کدام نوع نمایش صفحهای، مقدار انرژی فراصوت دریافتشده را به عنوان تابعی از زمان نشان میدهد؟
a. A-scan.
b. B-scan
c. C-scan
d. All of the above
33. When performing a contact inspection on a curved surface, what pieced of equipment can be used to improve coupling?
هنگام انجام بازرسی تماسی روی یک سطح منحنی، از چه قطعهای از تجهیزات میتوان برای بهبود اتصال استفاده کرد؟
a. A spherically focused transducer
b. A cylindrically focused transducer
c. A shaped shoe.
d. A large diameter transducer
34. What type of transducer contains two independently operating elements in a single housing?
چه نوع ترانسدیوسری شامل دو المان (عنصر) است که بهطور مستقل در یک محفظه عمل میکنند؟
a. Crystal mosaic transducer
b. Dual/Twin element transducer.
c. Liquid crystal transducer
d. Bi polar transducer
35. When a single element transducer is operating in the pulse echo mode, the element:
زمانی که یک ترانسدیوسر تکالمانه ( تک کریستاله) در حالت پالس-اکو (فرستنده و گیرنده همزمان) کار میکند، المان (کریستال) چه ویژگیای دارد
a. Can not start receiving reflected signals until the element has stopped ringing from its transmit function.
b. Needs to have a high pulse rate
c. Should be used in the dual mode
d. Can only be made with lithium sulfate
36. The terms used to describe a technique’s ability to locate flaws are:
اصطلاحاتی که برای توصیف توانایی یک تکنیک در تشخیص عیوب به کار میروند، کداماند؟
a. Sensitivity and penetration
b. Space and time
c. Sensitivity and resolution.
d. Frequency and size
37. Longitudinal waves are also called:
به امواج طولی (Longitudinal) چه نام دیگری نیز گفته میشود؟
a. Surface waves
b. Lamb waves
c. Compressional waves.
d. Both B and C are correct
38. Which of the following waves is able to follow a surface around a curve?
کدام یک از امواج زیر قادر است سطحی را در اطراف یک انحنا دنبال کند؟
a. A longitudinal wave
b. A shear wave
c. A surface wave.
d. A Lamb wave
39. Surface or Rayleigh waves traveling along the surface of relative thick solid material, penetrate to a depth of approximately:
امواج سطحی یا ریلی که در امتداد سطح یک ماده جامد نسبتاً ضخیم حرکت میکنند، تا عمق تقریبی چند طول موج نفوذ میکنند؟
a. One wavelength.
b. One-half wavelengths
c. Two wavelengths
d. Infinite wavelengths
40. What is used to support the active element and dampen the transducers characteristics?
برای پشتیبانی از المان فعال (کریستال) و میرا کردن (کاهش نوسانات) مشخصات ترانسدیوسر، از چه چیزی استفاده میشود؟
a. Resin
b. Oil
c. Backing material with a similar the impedance of the transducer.
d. Any of the above will work
وقتی به کریستال پالس الکتریکی میرسه، شروع به ارتعاش میکنه و موج صوتی تولید میکنه. اما بعد از اتمام پالس، کریستال همچنان برای مدت کوتاهی به ارتعاش ادامه میده (به این میگن Ring Down یا زنگیدن). این نوسانات اضافی باعث میشه:
· رزولوشن (Resolution) کاهش پیدا کنه (نتونه عیوب نزدیک به سطح رو تشخیص بده)
· سیگنالهای کاذب روی صفحه نمایش ایجاد بشه
دمپر این نوسانات اضافی رو سریعاً میرا (خاموش) میکنه تا کریستال زودتر آمادهی دریافت سیگنالهای برگشتی بشه.
جنس دمپر معمولاً چیه؟
از موادی با امپدانس آکوستیکی بالا مثل اپوکسی مخلوط با پودر تنگستن استفاده میشه که بتونه انرژی اضافی رو جذب کنه.
ndt-test-2-ultrasonic-testing-flash-cards

نمونه سوالات UT

نمونه سوالات UT
1.Generally, the best ultrasonic testing method for detecting discontinuities oriented along the fusion zone in a welded plate is:
An angle-beam contact method using surface waves
A contact test using a straight longitudinal wave
An immersion test using surface waves
An angle-beam method using shear waves.
2.An ultrasonic testing instrument that displays pulses representing the magnitude of reflected ultrasound as a function of time or depth of metal is said to contain:
A continuous wave display
An A-scan presentation.
A B-scan presentation
A C-scan presentation
3.At a water-to-steel interface the angle of incidence in water is 7 degrees. The principal mode of vibration that exists in the steel is:
Longitudinal.
Shear
Both A and B
Surface
4.In a liquid medium, the only mode of vibration that exists is:
Longitudinal.
Shear
Both A and B
Surface
5.In an ultrasonic instrument, the number of pulses produced by an instrument in a given period of time is known as the:
Pulse length of the instrument
Pulse recovery time. ( PRR )
Frequency.
Pulse repetition rate
6.In a basic pulse-echo ultrasonic instrument, the component that coordinates the action and timing of other components is called a:
Display unit or CRT
Receiver
Marker circuit or range marker circuit
Synchronizer, clock, or timer.
7.In a basic pulse-echo ultrasonic instrument, the component that produces the voltage that activates the search unit is called:
An amplifier
A receiver
Pulser.
A synchronizer
8.In a basic-pulse-echo ultrasonic instrument, the component that produces the time base line is called a:
Sweep circuit.
Receiver
Pulser
Synchronizer
9.In a basic pulse-echo ultrasonic instrument, the component that produces visible signals on the CRT which are used to measure distance is called a:
Sweep circuit
Marker circuit.
Receiver circuit
Synchronizer
10.Most basic pulse-echo ultrasonic instruments use:
Automatic read-out equipment
An A-scan presentation.
A B-scan presentation
A C-scan presentation
11.The cathode ray tube screen will display a plan view of the part outline and defects when using:
Automatic read-out equipment
An A-scan presentation
A B-scan presentation
A C-scan presentation.
12.The incident angles at which 90 degrees refraction of longitudinal and shear waves occurs are called:
The normal angles of incidence
The critical angles.
The angles of maximum reflection
None of the above
13.Compression waves whose particle displacement is parallel to the direction of propagation are called:
Longitudinal waves.
Shear waves
Lamb waves
Rayleigh waves
14.Which of the following modes of vibration are quickly damped out when testing by the immersion method?
Longitudinal waves
Shear waves.
Transverse waves.
Surface waves
15.The motion of particles in a shear wave is:
Parallel to the direction of propagation of the ultrasonic beam
Transverse to the direction of beam propagation.
Limited to the material surface and elliptical in motion
Polarized in a plane at 45 degrees to the direction of beam propagation
16.In contact testing, shear waves can be induced in the test material by:
Placing a X-cut crystal directly on the surface of the materials and coupling through a film of oil
Using two transducers on opposite sides of the test specimen
Placing a spherical acoustic lens on the face of the transducer
Using a transducer mounted on a plastic wedge so that sound enters the part at an angle.
17.As frequency increases in ultrasonic testing, the angle of beam divergence of a given diameter crystal:
Decreases.
Remains unchanged
Increases
Varies uniformly through each wavelength
18.Which of the following is not an advantage of contact ultrasonic search units(probes) adapted with lucite shoes?
Eliminates most of the crystal wear
Permits adaptation to curved surfaces
Decreases sensitivity.
Allows ultrasound to enter a part's surface at oblique angles
19.In which medium listed below would the velocity of sound be lowest?
Air.
Water
Aluminum
Stainless Steel
20.A longitudinal ultrasonic wave is transmitted from water into steel at an angle of 5 degrees from the normal. In such a case the refracted angle of the transverse wave is:
Less than the refracted angle of the longitudinal wave.
Equal to the refracted angle of the longitudinal wave
Greater than the refracted angle of the longitudinal wave
Not present at all
در فولاد، سرعت موج برشی (V_S) همواره کمتر از سرعت موج طولی (V_L) است.
با ثابت بودن زاویه فرود در آب، اگر سرعت در محیط دوم کمتر باشد، زاویه شکست نیز کوچکتر خواهد بود.
21.The velocity of longitudinal waves will be highest in:
Water
Air
Aluminum. 6320
Stainless Steel
22.In steel, the velocity of sound is greatest in which of the following modes of vibration?
Longitudinal.
Shear
Surfave
Sound velocity is identical in all modes, in a given material.
23.The acoustic impedance is:
Used to calculate the angle of reflection
The product of the density of the material and the velocity of sound in the material.
Found by Snell's law
Used to determine resonance values
24.Thin sheet may be inspected with the ultrasonic wave directed normal to the surface by observing:
The amplitude of the front surface reflection
The multiple reflection pattern.
All front surface reflections
None of the above
25.A diagram in which the entire circuit stage or sections are shown by geometric figures and the path of the signal or energy by lines and/or arrows is called a:
Schematic diagram
Blueprint
Block diagram
None of the above
26.A hole produced during the solidification of metal due to escaping gases is called:
Answer
A burst
A cold shut
A flaking
a blow hole.
27.A discontinuity that occurs during the casting of molten metal which may be caused by the splashing, surging, interrupted pouring, or the meeting of two streams of metal coming from different directions is called:
A burst
A cold shut
Flaking
A blow hole
28.The ratio between the wave speed in one material and the wave speed in a second material is called:
The acoustic impedance of the interface
Young's modulus
Poisson's ratio
The index of refraction.
29.The expansion and contraction of a magnetic material under the influence of a changing magnetic field is referred to as:
Piezoelectricity
Refraction.
Magnetostriction
Rarefaction
30.The ratio of stress to strain in a material within the elastic limit is called:
Young's modulus
The Modulus of elasticity
Both A and B.
The index of refraction
31.A point, line, or surface of a vibrating body marked by absolute or relative freedom from vibratory motion is referred to as:
A node
An antinode
Rarefaction
Compression
32.A quartz crystal cut so that its major faces are parallel to the Z and Y axes and perpendicular to the X axis is called:
A Y-cut crystal
A X-cut crystal.
A Z-cut crystal
A ZY-cut crystal
33.The equation describing wavelength in terms of velocity and frequency is:
Wavelength = Velocity x Frequency
Wavelength = Z (Frequency x Velocity
Wavelength = Velocity / Frequency.
Wavelength=Frequency + Velocity
34.Which of the following can occur when an ultrasonic beam reaches the interface of two dissimilar materials?
Reflection
Refraction
Mode conversion
All of the above.
35.Of the piezoelectric materials listed below, the most efficient sound transmitter is:
Lithium sulfate
Quartz
Barium titanate.
Silver oxide
از بین مواد پیزوالکتریک ذکر شده، تیتانات باریم و سرامیکهای مشابه (مانند PZT) به دلیل ضریب کوپلینگ الکترومکانیکی بالا، بازدهی بیشتری در فرستندگی (تولید صوت) دارند.
کوارتز (Quartz) بازدهی کمتری دارد و بیشتر در کاربردهای دقیق (به دلیل پایداری) استفاده میشود.
لیتیوم سولفات و اکسید نقره کاربرد معمول در فرستندگی پرقدرت ندارند.
36.Of thepiezoelectric materials listed below, the most efficient sound receiver is:
Lithium sulfate.
Quartz
Barium titanate
Silver oxide
37.The most commonly used method of producing shear waves in a test part when inspecting by the immersion method is:
By transmitting longitudinal waves into a part in a direction perpendicular to its front surface
By using two crystals vibrating at different frequencies
By using a Y-cut quartz crystal
By angulating the search tube to the proper angle.
38.Beam divergence is a function of the dimensions of the crystal and the wavelength of the beam transmitted through a medium, and it:
increases if the frequency or crystal diameter is decreased.
decreases if the frequency or crystal diameter is decreased
increases if the frequency is increased and crystal diameter decreased
decreases if the frequency is increased and crystal diameter is decreased
اگر فرکانس (f) کاهش یابد → \lambda افزایش مییابد → زاویه واگرایی بیشتر میشود.
اگر قطر کریستال (D) کاهش یابد → نسبت \lambda/D بزرگتر میشود → زاویه واگرایی بیشتر میشود.
پس کاهش هر یک از این دو پارامتر، باعث افزایش واگرایی بیم میشود.
39.The wavelength of an ultrasonic wave is:
directly proportional to velocity and frequency
directly proportional to velocity and inversely proportional to frequency.
inversely proportional to velocity and directly proportional to frequency
equal to the product of the velocity and frequency
40.The fundamental frequency of a piezoelectric crystal is primarily a function of:
the length of the applied voltage pulse
the amplifying characteristics of the pulse amplifier in the instrument
the thickness of the crystal.
none of the above
فرکانس پایه به ضخامت کریستال وابسته است (هرچه ضخامت کمتر، فرکانس بالاتر). طول پالس ولتاژ یا تقویتکننده دستگاه بر فرکانس طبیعی تأثیری ندارند.
f= V / 2t
t : ضخامت کریستال
41.Acoustic velocities are primarily described by:
density
elasticity
both A and B.
acoustic impedance
42.Inspection of castings is often impractical because of:
extremely small grain structure
coarse grain structure.
uniform flow lines
uniform velocity of sound
43.Lamb waves may be used to inspect:
Answer
forgings
bar stock
ingots
thin sheet.
44.The resolving power of a search unit is directly proportional to its:
diameter
band width.
pulse repetition
none of the above
45.In the basic pulse-echo instrument, the synchronizer, clock or timer circuit will determine the instrument's:
pulse length
gain
pulse repetition rate.
sweep length
در دستگاه فراصوت پالس-اکو (Pulse-Echo)، مدار همگامساز (Synchronizer) یا ساعت (Clock)، وظیفه تعیین نرخ تکرار پالس (Pulse Repetition Rate - PRF) را بر عهده دارد؛ یعنی تعداد پالسهای ارسالی در واحد زمان
46.The primary requirement of a paintbrush transducer is that:
all crystals be mounted equidistant from each other.
the intensity of the beam pattern not vary greatly over the entire length of the transducer
the fundamental frequency of the crystals not vary more than .01%.
the overall length not exceed 3 inches.
47.Heat conduction, viscous friction, elastic hysteresis, and scattering are four different mechanisms which lead to:
attenuation.
refraction
beam spreading
saturation
48.Since the velocity of sound in aluminum is approximately 245,000 in/sec, how long does it take for sound to travel through 1 inch of aluminum?
1/8 second
4 microseconds.
4 milliseconds
1/4 X 100000 seconds
D = V × t / 2
t = 2 D / V = 2 × 245000 / 2. × 10 ^ 6
49.When testing a part with a rough surface, it is generally advisable to use:
a lower frequency search unit and a more viscous couplant than is used on parts with a smooth surface.
a higher frequency search unit and a more viscous couplant than is used on parts with a smooth surface
a higher frequency search unit and a less viscous couplant than is used on parts with a smooth surface
a lower frequency search unit and a less viscous couplant than is used on parts with a smooth surface
50.Reflection indications from a weld area being inspected by the angle-beam technique may represent:
Porosity
Cracks
Weld bead
All three of the above.
51.In an A-scan presentation, the horizontal line formed by the uniform and repeated movement of an electron beam across the fluorescent screen of a cathode ray tube is called:
A square wave pattern
A sweep line.
A marker pattern
None of the above
52.Which of the following frequencies would probably result in the greatest amount of attenuation losses?
1.0 megahertz
2.25 megahertz
5 megahertz
10 megahertz.
53.In general, which waves will travel around gradual curves with little or no reflection from the curve?
Transverse waves
Surface waves.
Shear waves
Longitudinal waves
54.To evaluate and accurately locate discontinuities after scanning a part with a paintbrush transducer, it is generally necessary to use a:
Search unit with a smaller crystal.
Scrubber
Grid map
Crystal collimator
مبدل قلممویی (Paintbrush) برای اسکن سریع سطوح وسیع استفاده میشود و عیوب را بهصورت کلی مشخص میکند. اما برای ارزیابی دقیق و تعیین موقعیت دقیق عیب، باید از پروب با کریستال کوچکتر (معمولاً تک کریستال یا پروب نقطهای) استفاده کرد تا قدرت تفکیک و دقت موضعی افزایش یابد.
55.As the impedance ratio of two dissimilar materials increases, the percentage of sound coupled through an interface of such materials:
Decreases.
Increases
Is not changed
May increase or decrease
ضریب انتقال انرژی (عبور صوت) از مرز دو ماده به نسبت امپدانس آنها بستگی دارد. هرچه نسبت امپدانس (Z₂/Z₁) بیشتر باشد (یعنی اختلاف امپدانس بیشتر شود)، ضریب بازتاب افزایش و در نتیجه درصد عبور (کوپلینگ) کاهش مییابد.
56.Low frequency sound waves are not generally used to test thin materials because of:
The rapid attenuation of low frequency sound
Incompatible wavelengths
Poor near-surface resolution.
None of the above will actually limit such a test
امواج با فرکانس پایین دارای طول موج بلند هستند، بنابراین در بازرسی مواد نازک:
پالس ورودی و پژواک سطح پشتی به دلیل همپوشانی (Overlap) قابل تشخیص نیستند.
ناحیه مرده (Dead zone) نزدیک سطح بزرگتر میشود.
قدرت تفکیک در مناطق نزدیک به سطح (Near-surface resolution) به شدت کاهش مییابد.
57.When using two separate search units (one a transmitter, the other a receiver), the most efficient combination would be:
A quartz transmitter and a barium titanate receiver
A barium titanate transmitter and a lithium sulfate receiver
A lithium sulfate transmitter and a barium titanate receiver
A barium titanate transmitter and a quartz receiver.
58.In immersion testing, the accessory equipment to which the search cable and the search unit are attached is called a:
Crystal collimator
Scrubber
Jet-stream unit
Search tube or scanning tube.
59.In general, discontinuities in wrought products tend to be oriented:
Randomly.
In the direction of grain flow.
At right angles to the entry surface.
At right angles to the grain flow.
60.In immersion testing irrelevant or false indications caused by contoured surfaces are likely to result in a:
Broad-based indication.
Peaked indication
"Hashy" signal
Narrow-based indication
در روش غوطهسازی (Immersion)، وقتی سطح قطعه دارای انحنا (Contoured) باشد، بام صوتی در نقاط مختلف با زوایای متفاوت به سطح برخورد میکند. این امر باعث پهنشدگی قاعده سیگنال (Broad-based indication) در نمایش A-scan میشود، چون پژواکهای سطحی در زمانهای کمی متفاوت دریافت میگردند.
61.In contact testing, defects near the entry surface cannot always be detected because of:
The far-field effect
Attenuation
The dead zone.
Refraction
62.In cases where the diameter of tubing being inspected is smaller than the diameter of the transducer, what can be used to confine the sound beam to the proper range of angles?
A scrubber
A collimator.
An angle plane angulator
A jet-stream unit
هنگامی که قطر لوله مورد بازرسی کوچکتر از قطر مبدل است، برای محدود کردن بیم صوت به محدوده زوایای مناسب، از کولیماتور (Collimator) استفاده میشود. کولیماتور با ایجاد یک روزنه یا مسیر هدایت کننده، پرتو را باریک کرده و از پخش شدن اضافی بیم جلوگیری میکند تا به درستی به سطح لوله برخورد کند.
63.The maximum scanning speed possible is primarily determined by:
The frequency of the searchunit
Viscous drag problems
The pulse repetition rate of the test instrument.
The persistency of the CRT screen
حداکثر سرعت اسکن (Scanning speed) در آزمون فراصوت مستقیماً به نرخ تکرار پالس (PRF) دستگاه بستگی دارد. هرچه PRF بالاتر باشد، در واحد زمان پالسهای بیشتری ارسال و دریافت میشود و میتوان با سرعت بیشتری سطح را اسکن کرد بدون اینکه پژواکها از دست بروند (با رعایت محدودیت عمق).
64.Surface waves are reduced to an energy level of approximately 1/25 of the original power at a depth of:
One inch
Four inches
One wavelength.
Four wavelengths
امواج سطحی (Rayleigh waves) انرژی خود را در لایه نازکی از سطح متمرکز میکنند. شدت این امواج با افزایش عمق به سرعت کاهش مییابد، به طوری که در عمق معادل یک طول موج (1λ) از سطح، انرژی به حدود 1/25 (حدود ۴٪) مقدار اولیه خود میرسد. در عمق دو طول موج، این مقدار به کمتر از ۱٪ کاهش مییابد.
65.To prevent the appearance of the second front surface indication before the first back reflection when inspecting aluminum by the immersion method (water is used as a couplant), it is necessary to have a minimum of at least one inch of water for every:
Two inches of aluminum
Four inches of aluminum.
Six inches of aluminum
Eight inches of aluminum
برای جلوگیری از همپوشانی پژواک سطح دوم (Second front surface echo) با پژواک پشت اول (First back reflection) در روش غوطهسازی (آب + آلومینیوم)، باید زمان رفت و برگشت صوت در آب از زمان رفت و برگشت در آلومینیوم بیشتر باشد. شرط آن این است که مسیر آب (یکطرفه) حداقل به اندازه ¼ ضخامت آلومینیوم باشد (به بیان دیگر، به ازای هر ۴ اینچ آلومینیوم، ۱ اینچ آب لازم است).
این نسبت از مقایسه سرعت صوت در آب و آلومینیوم به دست میآید (سرعت در آب ≈ ۱/۴ سرعت در آلومینیوم).
66.Increasing the length of the pulse used to activate the search unit will:
Increase the strength of the ultrasound but decrease the resolving power of the instrument.
Increase the resolving power of the instrument
Have no effect on the test
Decrease the penetration of the sound wave
67.Of the following sound wave modes, which one has multiple or varying wave velocities?
Longitudinal waves
Shear waves
Transverse waves
Lamb waves.
امواج لمب (Lamb waves) برخلاف امواج حجمی (طولی و برشی) که سرعت ثابتی دارند، دارای سرعتهای متعدد و وابسته به فرکانس و ضخامت هستند (خاصیت پاشندگی یا Dispersion). به همین دلیل به آنها "چند سرعته" گفته میشود.
68.Which of the following would be considered application(s) of ultrasonic techniques?
Determination of a material's elastic modulus
Study of a material's metallurgical structure
Measurement of a material's thickness
All of the above.
69.The only significant sound wave mode that will travel through a liquid is:
Answer
Shear
Longitudinal.
Surface
Rayleigh
70.The acoustic impedance of a material is used to:
Determine the angle of refraction at an interface
Determine the attenuation within the material
Find the amounts of sound energy reflected and refracted through an interface.
Determine the beam spread within the material
71.Acoustic energy propagates in different modes. Which of the following represents a mode?
Longitudinal wave
Shear wave
Surface wave
All of the above.
72.When angle beam contact testing a test piece, increasing the incident angle until the second critical angle is reached results in:
Total reflection of a surface wave.
45 degree refraction of the shear wave
Production of a surface wave.
None of the above
73.The simple experiment where a stick in a glass of water appears disjointed at the water surface illustrates the phenomenon of:
Reflection
Magnification
Refraction.
Diffraction
74.The crystal thickness and transducer frequency are related. The thinner the crystal:
The lower the frequency
The higher the frequency.
There is no appreciable effect
None of the above
75.The random distribution of crystallographic direction in alloys with large crystalline structure is a factor in determining:
Acoustic noise levels
Selection of test frequency
Scattering of sound
All of the above.
76.The length of the zone adjacent to a transducer in which fluctuations in sound pressure occur is mostly affected by:
The frequency of the transducer
The diameter of the transducer
Scattering of sound
Both A and B.
77.The differences in signals received from identical reflectors at different material distances from a transducer may be caused by:
Material attenuation
Beam divergence
Near field effects
All of the above.
78.It is possible for a discontinuity smaller than the transducer to produce indications of fluctuating amplitude as the search unit is moved laterally if testing is being performed in the:
Fraunhofer zone or far zone
Near field or frenesel.
Snell field
Shadow zone
در ناحیه نزدیک (Near field)، شدت فشار صوتی به دلیل تداخل امواج، دارای نوسانات شدید (پیک و افت) در نقاط مختلف است. وقتی یک عیب کوچکتر از مبدل در این ناحیه قرار دارد، با حرکت جانبی مبدل، عیب وارد نقاط با شدت متفاوت میشود و باعث نوسان دامنه (Fluctuating amplitude) سیگنال میگردد.
در ناحیه دور (Far field) فشار صوتی به صورت یکنواخت کاهش مییابد و چنین نوسانات شدیدی رخ نمیدهد.
79.In immersion testing, the near field effects of a transducer may be eliminated by:
Increasing transducer frequency
Use of larger diameter transducer
Using an appropriate water path.
Use of a focused transducer
در روش غوطه وری (Immersion)، برای حذف اثرات ناحیه نزدیک (Near field) بر روی بازرسی قطعه، مسیر آب (Water path) را به گونهای تنظیم میکنند که قطعه در ناحیه دور (Far field) قرار گیرد. با این کار، نوسانات شدت صوتی ناحیه نزدیک قبل از برخورد به قطعه در آب تضعیف شده و بازرسی در ناحیه پایدارتر انجام میشود.
گزینههای دیگر:
· افزایش فرکانس یا قطر مبدل باعث افزایش طول ناحیه نزدیک میشود (نه حذف آن).
· مبدل فوکوسشده ناحیه نزدیک را کوتاه میکند اما به طور کامل حذف نمیکند و معمولاً برای کاربردهای خاص استفاده میشود.
80.Which of the following may result in a long narrow rod if the beam divergence results in a reflection from a side of the test piece before the sound wave reaches the back surface?
Multiple indications before the first back reflection.
Indications from multiple surface reflection
Conversion from the longitudinal mode to shear mode
Loss of front surface indications
در بازرسی یک میله بلند و باریک، اگر واگرایی بام (Beam divergence) باعث برخورد امواج به دیوارههای جانبی قطعه قبل از رسیدن به سطح پشتی شود، امواج منعکس شده از دیوارهها به صورت پژواکهای کاذب یا چندگانه قبل از پژواک اصلی پشت (Backwall echo) در صفحه نمایش ظاهر میشوند. این پدیده به دلیل انعکاس از سطوح جانبی و ایجاد مسیرهای کوتاهتر برای بازگشت موج رخ میدهد.
81.Where does beam divergence occur?
Near field
Far field.
At the crystal
None of the above
82.As frequency increases in ultrasonic testing, the angle of beam divergence of a given diameter crystal:
Decreases.
Remains unchanged
Increases
Varies uniformly through each wavelength
Angle/2 Of devergence = K . V / F D
83.As the radius of curvature of a curved lens is increased, the focal length of the lens will:
Increase
Decrease
Remain the same
Be indeterminate unless the frequency is known
84.When examining materials for planar flaws oriented parallel to the part surface, what testing method is most often used?
Angle beam
Through-transmission
Straight beam.
Dual crystal
85.Rayleigh waves are influenced most by defects located:
One wavelength below the surface.
Six wavelengths below the surface
Close to or on the surface.
Three wavelengths below the surface
امواج ریلی (Rayleigh) یا سطحی، انرژی خود را در لایه نازکی نزدیک سطح (حدود یک طول موج) متمرکز میکنند. بنابراین بیشترین تأثیرپذیری آنها از عیوبی است که در سطح یا بسیار نزدیک به سطح (کمتر از یک طول موج) قرار دارند. با افزایش عمق، شدت موج به شدت کاهش مییابد و عیوب عمیقتر تأثیر چندانی روی این امواج ندارند.
86.The ultrasonic test method in which finger damping is most effective in locating a discontinuity is:
Shear wave
Longitudinal wave
Surface wave.
Compressional wave
روش Finger Damping (میرا کردن با انگشت) دقیقاً برای امواج سطحی (Surface waves / Rayleigh) کاربرد دارد. در این روش، با ضربه یا فشار ملایم انگشت روی سطح قطعه، اگر موج سطحی از زیر انگشت عبور کند، انرژی آن جذب شده و دامنه سیگنال روی صفحه نمایش به شدت کاهش مییابد. این تکنیک به اپراتور کمک میکند تا مسیر دقیق موج سطحی و موقعیت عیب را تشخیص دهد.
87.Lamb waves can be used to detect:
Laminar-type defects near the surface of a thin material.
Lack of fusion in the center of a thick weldment
Internal voids in diffusion bonds
Thickness changes in heavy plate material
88.The ratio of the velocity of sound in water compared to that for aluminum or steel is approximately:
1:4.
1:2
1:8
1:3
نسبت سرعت صوت در آب به آلومینیوم یا فولاد تقریباً ۱ به ۴ است:
· سرعت صوت در آب ≈ 1480 متر بر ثانیه
· سرعت صوت در آلومینیوم ≈ 6320 متر بر ثانیه
· نسبت: 1480 ÷ 6320 ≈ 0.23 ≈ 1/4
برای فولاد نیز سرعت حدود 5900 متر بر ثانیه است که نسبت مشابهی (حدود ۱ به ۴) دارد.
89.Which of the following scanning methods could be classified as an immersion type test?
Tank in which the search unit and test piece are immersed
Squirter bubbler method in which the sound is transmitted in a column of flowing water
Scanning with a wheel-type search unit with the transducer inside a liquid filled tire
All of the above.
90.In an immersion test of a piece of steel or aluminum, the water distance appears on the display as a fairly wide space between the initial pulse and the front surface reflection because of:
Reduced velocity of sound in water as compared to test specimen.
Increased velocity of sound in water as compared to test specimen
Temperature of the water
All of the above
در نمایش A-scan، فاصله بین پالس اولیه و پژواک سطحی قطعه، نمایانگر زمان رفت و برگشت صوت در مسیر آب است. چون سرعت صوت در آب حدود ۱/۴ سرعت در فولاد یا آلومینیوم است، صوت زمان بیشتری را در آب سپری میکند و این فاصله زمانی به صورت فضای نسبتاً بزرگی روی صفحه نمایش دیده میشود.
91.What law can be used to calculate the angle of refraction within a metal for both longitudinal and shear waves?
Poisson's Ratio Law
Snell's Law.
Fresnel's Field Law
Charles' Law
92.At an interface between two different materials, an impedance difference results in:
Reflection of the entire incident energy at the interface
Absorption of sound
Division of sound energy into transmitted and reflected modes.
None of the above
93.When using focused transducers, non-symmetry in a propagated sound beam may be caused by:
Backing material variations
Lens centering or misalignment
Porosity in lenses
All of the above.
Backing material variations: تغییرات در مواد پشت کریستال میتواند توزیع انرژی را نامتقارن کند.
· Lens centering or misalignment: عدم هم محوری یا کجی لنز فوکوس دهنده باعث انحراف بیم از محور مرکزی میشود.
· Porosity in lenses: تخلخل در جنس لنز باعث پراکندگی و ایجاد نقاط کور در ببم میشود.
پس هر سه عامل میتوانند باعث عدم تقارن بیم شوند.
94.Ultrasonic wheel units may be used for which of the following types of examination?
Straight or longitudinal examination
Angle-beam or shear wave examination
Surface wave or Rayleigh wave
All of the above.
یونیتهای چرخدار (Wheel-type search units) که در آنها مبدل داخل یک تایر پرشده از مایع قرار دارد، بسیار انعطافپذیر هستند و بسته به نوع مبدل و زاویه قرارگیری، میتوانند برای انواع بازرسی استفاده شوند:
· Straight beam (طولی) ← با قرار دادن مبدل عمودی.
· Angle beam (برشی) ← با کج کردن مبدل درون چرخ.
· Surface wave (ریلی) ← با تنظیم زاویه بحرانی دوم.
پس هر سه حالت با این نوع پروب امکانپذیر است.
95.During straight beam testing, test specimens with non-parallel front and back surfaces can cause:
Partial or total loss of back reflection.
No loss in back reflection
A widened (broad) back reflection indication
A focused (narrow) back reflection indication
در تست با بیم مستقیم (Straight beam)، اگر سطوح جلویی و پشتی قطعه موازی نباشند (مثلاً قطعه گوه ای شکل باشد)، پرتو صوتی پس از بازتاب از سطح پشتی، با زاویه ای نسبت به مسیر اولیه بازمیگردد و به مبدل برخورد نمیکند. در نتیجه:
· اگر زاویه انحراف کم باشد → پژواک پشتی تضعیف (جزئی) میشود.
· اگر زاویه انحراف زیاد باشد → پژواک پشتی کاملاً از بین میرود (Total loss).
96.In the immersion technique, the distance between the face of the transducer and the test surface (water path) is usually adjusted so that the time required to send the sound beam through the water.
Is equal to the time required for the sound to travel through the piece.
Is greater than the time required for the sound to travel through the test. piece.
Is less than the time required for the sound to travel through the test piece.
None of the above
در روش غوطهوری، مسیر آب (Water path) معمولاً به گونهای تنظیم میشود که زمان رفت و برگشت صوت در آب از زمان رفت و برگشت در قطعه بیشتر باشد تا از هم پوشانی پژواک های سطحی و پشت قطعه جلوگیری شود. این کار به ویژه برای تشخیص عیوب نزدیک سطح و جلوگیری از تداخل سیگنال ها ضروری است.
· اگر زمان آب برابر یا کمتر از زمان قطعه باشد، پژواک ها با هم تداخل میکنند و تفسیر سیگنال دشوار میشود.
· این شرط به نسبت سرعت صوت در آب و قطعه بستگی دارد (معمولاً مسیر آب ≥ ¼ ضخامت قطعه برای آلومینیوم یا فولاد).
97.In a B-scan display, the length of a screen indication from a discontinuity is related to:
A discontinuity's thickness as measured parallel to the ultrasonic beam
The discontinuity's length in the direction of the transducer travel.
Both A and B
None of the above
در نمایش B-scan، محور افقی صفحه نشاندهنده مسافت در امتداد حرکت مبدل (Scan axis) و محور عمودی نشاندهنده عمق (Depth) است. بنابراین طول نشانه (Indication length) روی صفحه، نمایانگر طول عیب در جهت حرکت مبدل میباشد، نه ضخامت عیب در جهت پرتو.
98.Which circuit triggers the pulser and sweep circuits in an A-scan display?
Receiver-amplifier
Power supply
Clock.
Damping
در نمایش A-scan، مدار Clock (یا Synchronizer/Timer) وظیفه دارد که همزمان مدار Pulser (برای ارسال پالس) و مدار Sweep (برای شروع حرکت افقی خط مبنا روی صفحه) را راه اندازی (Trigger) کند. این کار باعث میشود که محور افقی صفحه نمایش دقیقاً با زمان رفت و برگشت صوت هماهنگ باشد.
گزینه های دیگر:
· Receiver-amplifier سیگنال های برگشتی را تقویت میکند (راه انداز نیست).
· Power supply تغذیه دستگاه را تأمین میکند.
· Damping برای کاهش نوسانات کریستال به کار میرود
99.On an A-scan display, the "dead zone," refers to:
The distance contained within the near field
The area outside the beam spread
The distance covered by the front surface pulse width and recovery time.
The area between the near field and the far field
100.On an A-scan display, what represents the intensity of a reflected beam?
Echo pulse width
Horizontal screen location
Signal brightness
Signal amplitude.
101.Of the following scan types, which one can be used to produce a recording of flaw areas superimposed over a plan view of the test piece?
A-scan
B-scan
C-scan.
D-scan
102.In immersion testing in a small tank, a manually operated manipulator is used to:
Set the proper water path
Set the proper transducer angle
Set the proper index function
Both A and B.
در روش غوطهسازی با مخزن کوچک، از دستگاه موقعیتدهنده دستی (Manually operated manipulator) برای تنظیم دقیق دو پارامتر اصلی استفاده میشود:
· تنظیم مسیر آب (Water path) ← فاصله مناسب مبدل از سطح قطعه.
· تنظیم زاویه مبدل (Transducer angle) ← برای ایجاد موج برشی یا تنظیم زاویه برخورد.
103.A 45 degrees shear angle beam transducer produces a wave in the metal which is polarized:
Perpendicular to the direction of propagation and parallel to the entry surface
In the direction of propagation and at 45 degrees to the normal to the entry surface
Perpendicular to the entry surface
Perpendicular to the direction of propagation and at 45 degree to the entry surface
104.In straight (normal) beam contact testing, a reduction in the back surface reflection amplitude could indicate:
Inadequate coupling
A flaw which is not normal to the beam
A near surface defect that cannot be resolved from the main bang (initial pulse)
All of the above.
105.In an automatic scanning immersion unit, the bridge or carriage serves to:
Support the manipulator and scanner tube and to move it about transversely and longitudinally.
Control the angular and transverse positioning of the scanner tube
Control the vertical and angular positioning of the scanner tube
Raise and lower the transducer
در یک واحد اسکن خودکار غوطهسازی، پل یا کالسکه (Bridge یا Carriage) وظیفه دارد:
· نگهداری (Support) دستکاریکننده (Manipulator) و لوله اسکنر (Scanner tube) را بر عهده بگیرد.
· حرکت دادن (Move) آنها را در دو جهت عرضی (Transverse) و طول (Longitudinal) نسبت به قطعه انجام دهد
106.When adjusting the flaw locating rule for a shear wave weld inspection, the zero point on the rule must coincide with the:
Sound beam exit point of the wedge
Point directly over the flaw
Wheel search unit
Circular scanner
107.A special scanning device with the transducer mounted in a tire- like container filled with couplant is commonly called;
A rotating scanner
An axial scanner
A wheel search unit.
A circular scanner
دستگاه اسکنر ویژه ای که در آن مبدل داخل یک محفظه تایر مانند (tire-like container) پر از کوپلانت (معمولاً آب یا ژل) قرار میگیرد، پروب چرخدار (Wheel search unit) نام دارد. این نوع پروب برای اسکن سریع سطوح صاف یا منحنی در روش تماسی یا با کوپلانت جت استفاده میشود.
گزینههای دیگر (دوار، محوری یا دایرهای) به انواع دیگر اسکنرها اشاره دارند.
108.Which best describes a typical display of a crack whose major surface is perpendicular to the ultrasonic beam?
A broad indication
A sharp indication.
The indication will not show due to improper orientation
A broad indication with high amplitude
ترکی که سطح اصلی آن عمود بر بام فراصوت باشد، مانند یک آینه تخت عمل کرده و موج را به شدت و به صورت متمرکز به سمت مبدل بازمیگرداند. در نتیجه روی صفحه A-scan به صورت نشانهای تیز، باریک و با دامنه بالا (Sharp indication) دیده میشود.
109.Compensation for the variation in echo height related to variations in discontinuity depth in the test material is known as:
Transfer
Attenuation
Distance amplitude correction.
Interpretation
110.Which of the following is a reference reflector that is not dependent on beam angle
A flat bottomed hole.
A vee notch
A side drilled hole which is parallel to the plate surface and perpendicular to the sound path
A disc shaped laminar reflector
11.During a straight beam ultrasonic test a discontinuity indication is detected which is small in amplitude compared to the loss in amplitude of back reflection. The orientation of this discontinuity is probably:
Parallel to the test surface
Parallel (plus or minus 5 degrees) from the test surface.
Parallel to the sound beam
Such that complete loss of back reflection will result
112.A discontinuity is located having an orientation such that its long axis is parallel to the sound beam. The indication from such a discontinuity will be:
Large in proportion to the length of the discontinuity
Small in proportion to the length of the discontinuity.
Representative of the length of the discontinuity
Such that complete loss of back reflection will result
اگر محور طولانی یک عیب موازی با جهت بام صوتی باشد (مانند یک ترک یا لایه در امتداد بام)، سطح بازتابنده مؤثر عمود بر بام بسیار کوچک خواهد بود. در نتیجه:
· دامنه پژواک دریافتی نسبت به طول واقعی عیب، بسیار کوچک است.
· چنین عیبی به سختی قابل تشخیص است و ممکن است اصلاً دیده نشود (به دلیل جهت گیری نامناسب).
113.Gas discontinuities are reduced to flat discs or other shapes parallel to the surface by:
Rolling.
Machining
Casting
Welding
114.In which zone does the amplitude of an indication from a given discontinuity diminish exponentially as the distance increases?
Far field zone.
Near field zone
Dead zone
Fresnel zone
در ناحیه دور (Far field)، شدت (دامنه) بیم صوتی به صورت نمایی (و تقریباً یکنواخت) با افزایش فاصله از مبدل کاهش مییابد (به دلیل واگرایی بیم و تضعیف ماده). بنابراین دامنه پژواک یک عیب مشخص در این ناحیه با افزایش عمق، به طور پیوسته و قابل پیشبینی کاهش مییابد.
· ناحیه نزدیک (Near field) دارای نوسانات شدید دامنه است (نه کاهش نمایی).
· منطقه مرده (Dead zone) ناحیه ای نزدیک سطح است که سیگنال قابل تشخیص نیست.
· ناحیه فرنل (Fresnel) همان ناحیه نزدیک است.
115.A smooth flat discontinuity whose major plane is not perpendicular to the direction of sound propagation may be indicated by:
An echo amplitude comparable in magnitude to the back surface reflection
A complete loss of the back surface reflection
An echo amplitude larger in magnitude than the back surface reflection
All of the above.
116.Using a pulse-echo technique, if the major plane of a flat discontinuity is oriented at some angle other than perpendicular to the direction of sound propagation, the result may be:
Loss of signal linearity
Loss or lack of a received discontinuity echo.
Focusing of the sound beam
Loss of interference phenomena
117.As transducer diameter decreases, the beam spread:
Decreases
Remains the same
Increases.
Becomes conical in shape
118.A set of standard reference blocks with the same geometrical configuration and dimensions other than the size of the calibration reflectors, e.g., flat bottom holes, is called a set of:
Distance/amplitude standards
Area/amplitude standards.
Variable frequency blocks
Beam spread measuring blocks
119.The angle at which 90 degree refraction of a longitudinal sound wave is reached is called:
The angle of incidence
The first critical angle.
The angle of maximum reflection
The second critical angle
120.Which of the following controls the voltage supplied to the vertical deflection plates of the CRT in an A-scan UT setup?
Sweep generator
Pulser
Amplifier circuit.
Clock timer
در تنظیمات A-scan دستگاه فراصوت، ولتاژ اعمالی به صفحات انحراف عمودی (Vertical deflection plates) در لوله اشعه کاتدی (CRT) توسط مدار تقویتکننده (Amplifier) تأمین میشود. این مدار، سیگنالهای پژواک دریافتی از مبدل را تقویت کرده و به صورت ارتفاع عمودی (دامنه) روی صفحه نمایش میدهد.
· Sweep generator: ولتاژ صفحات افقی (اسکن زمان) را کنترل میکند.
· Pulser: ولتاژ تحریک مبدل را تولید میکند.
· Clock timer: زمانبندی و همگامسازی کلی را انجام میدهد
121.Attenuation is a difficult quantity to measure accurately, particularly in solid materials, at the test frequencies normally used. The overall result usually observed includes other loss mechanisms which can include:
Beam spread
Couplant mismatch
Test piece geometry
All of the above.
122.The vertical linear range of a test instrument may be determined by obtaining ultrasonic responses from:
A set of distance-amplitude reference blocks
Steel balls located at several different water path distances
A set of area-amplitude reference blocks
All of the above.
Question 123
Question
Large grains in a metallic test specimen usually result in:
Answer
Decrease or loss of back surface reflection.
Large "hash" or noise indications.
Decrease in penetration.
All of the above.
Question 124
Question
The total energy losses occurring in all materials is called:
Answer
Attenuation
Scatter
Beam spread
Interface
Question 125
Question
Delay-tip(stand-off)type contact search units are primarily used for:
Answer
Defect detection.
Sound wave characterization.
Thickness measurement of flaw detection in thin materials.
Attenuation measurements.
Question 126
Question
Acoustical lenses are commonly used for contour correction. When scanning the inside of a pipe section by the immersion method, which of the following lens types would be used?
Answer
Focused cup
Convex
Concave
Variable pitch
Question 127
Question
When the incident angle is chosen to be between the first and second critical angles, the ultrasonic wave generated within the part will be:
Answer
Longitudinal
Shear
Surface
Lamb
Question 128
Question
The attenuation of energy within a material in the far field of the ultrasonic beam may be expressed as the:
Answer
Arithmetic mean
Geometrical average
Exponential average
Exponential decay
Question 129
Question
For aluminum and steel the longitudinal velocity is approximately _________ the shear velocity:
Answer
Equal to
Twice
One-half of
Four times
Question 130
Question
Water travel distance for immersion inspections should be:
Answer
Such that the second front reflection does not appear between the first front and back reflections.
Exactly 3 inches.
Less than 3 inches.
Always equal to the thickness of the material being inspected.
Question 131
Question
The electronic circuitry that allows selection and processing of only those signals relating to discontinuities that occur in specific zones of a part is called:
Answer
An electronic gate.
An electronic attenuator.
A distance amplitude correction circuit.
A fixed marker.
Question 132
Question
When conducting a contact ultrasonic test, the "hash" or irregular signals that appear in the CRT display of the area being inspected could be caused by:
Answer
Fine grains in the structure.
Dirt in the water couplant.
Coarse grains in the structure.
A thick but tapered back surface.
Question 133
Question
In inspecting a 4-inch diameter threaded steel cylinder for radial cracks extending from the root of the threads, it would be preferable to transmit:
Answer
Shear waves at an angle to the threads.
Longitudinal waves from the end of the cylinder and perpendicular to the direction of the thread roots.
Surface waves perpendicular to the thread roots.
Shear waves around the circumference of the cylinder.
Question 134
Question
In an immersion inspection of raw material, the water travel distance should be:
Answer
Exactly 3 inches.
Equal to 3 inches (plus or minus 1/2 inch).
Equal to the water travel distance used in setting up on the reference standards.
Equal to the thickness of a material.
Question 135
Question
The angle formed by an ultrasonic wave as it enters a medium of different velocity than the one from which it came and a line drawn perpendicular to the interface between the two media is called:
Answer
The angle of incidence.
The angle of refraction.
The angle of rarefaction.
The angle of reflection.
136.The process of adjusting an instrument or device to a reference standard is referred to as:
Angulation
Scanning
Correcting for distance-amplitude variations
Calibration.
137.An electron tube in which a beam of electrons from the cathode is used to reproduce an image on a fluorescent screen at the end of the tube is referred to as:
An amplifier tube
A pulser tube
A cathode ray tube.
A sweep tube
138.A grouping of a number of crystals in one search unit, with all contact surfaces in the sample plane, and vibrating in phase with each other to act as a single transducer is called a:
Answer
Focusing crystal
Crystal mosaic.
Scrubber
Single plane manipulator
139.The scattering of the ultrasonic energy of an ultrasonic beam due to reflection from a highly polished surface is called:
Angulation
Dispersion.
Refraction
Rarefaction
140.The angle of reflection is:
Equal to the angle of incidence.
Dependent on the couplant used
Dependent on the frequency used
Equal to the angle of refraction
Question 141
141.The angular position of the reflecting surface of a planar discontinuity with respect to the entry surface is referred to as:
The angle of incidence.
The angle of refraction.
The orientation of the discontinuity.
None of the above
Question 142
A short burst of alternating electrical energy is called:
Answer
A continuous wave
A peaked DC voltage
An ultrasonic wave
A pulse
Question 143
In ultrasonic testing, the time duration of the transmitted pulse is referred to as:
Answer
The pulse length or pulse width
The pulse amplitude
The pulse shape
None of the above
Question 144
The phenomenon by which a wave strikes a boundary and changes the direction of its propagation within the same medium is referred to as:
Divergence
Impedance
Angulation
Reflection.
Question 145
The change in direction of an ultrasonic beam when it passes from one medium to another whose velocity differs from that of the first medium is called:
Rarefaction.
Angulation
Reflection
Question 146
The coated inside surface of the large end of a cathode ray tube which becomes luminous when struck by an electron beam is called:
Answer
An electron gun
An electron amplifier
A CRT screen
An electron counter
Calibration for Angle-Beam Testing کالیبراسیون مسافت برای پراب زاویه ای ( محور افقی )
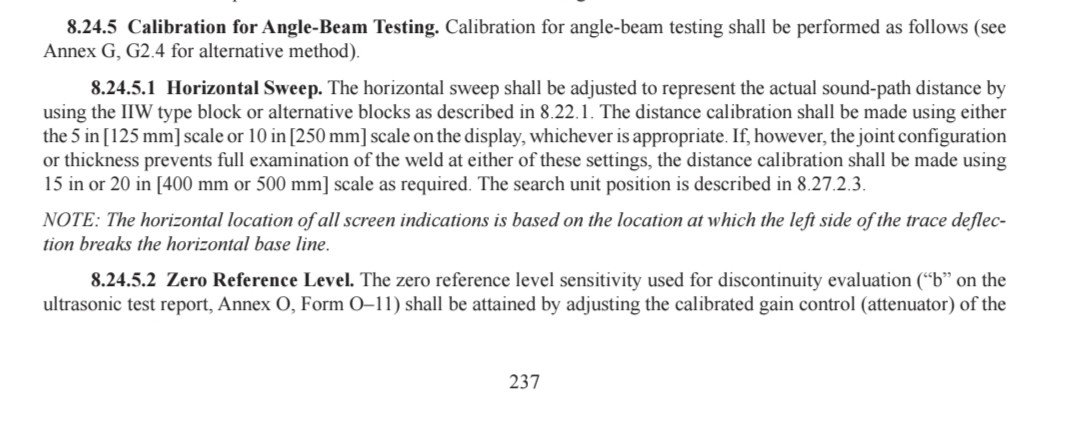
8.24.5 Calibration for Angle-Beam Testing.
Calibration for angle-beam testing shall be performed as follows (see Annex G, G2.4 for alternative method).
8.24.5.1 Horizontal Sweep.
NOTE: The horizontal location of all screen indications is based on the location at which the left side of the trace deflection breaks the horizontal base line."
موقع خوندن عمق (موقعیت افقی) The horizontal location
لبهی چپ سیگنال (آغاز پالس) the left side of the trace deflection
جایی که از خط مبنا جدا میشه breaks the horizontal base line
نه قله یا لبهی راست (بهصورت ضمنی: نه peak و نه right side)
نمونه سوالات استاندارد UT AWS D1.1
According to AWS D1.1, the standard reference block for ultrasonic calibration is:
A) IIW block
B) DSC block
C) Both IIW and DSC (depending on approval) ✅
D) Flat-bottom hole block
2. In AWS D1.1, the maximum allowable discontinuity height (amplitude) for a complete penetration groove weld is:
A) 20% of reference level
B) 50% of reference level ✅
C) 100% of reference level
D) 75% of reference level
3. The calibration frequency for UT equipment per AWS D1.1 is:
A) Daily
B) Weekly
C) Monthly
D) Each shift or every 4 hours
✅ Answer: D (Every 4 hours or shift change)
---
4. In AWS D1.1, the scanning surface for UT must be cleaned to a roughness of:
A) 125 µin or finer
B) 250 µin
C) 500 µin
D) No requirement
✅ Answer: A (125 micro-inches RMS)
---
5. The probe angle recommended for weld thickness between 8 mm and 38 mm in AWS D1.1 is:
A) 45°
B) 60°
C) 70°
D) All of the above
✅ Answer: D (Depending on thickness, all angles are allowed)
---
6. According to AWS D1.1, the scanning zone for UT includes:
A) Weld metal only
B) Base metal up to 25 mm from weld
C) Weld + 1 inch (25 mm) each side
D) Entire plate
✅ Answer: C
---
7. The reference level (100% DAC) in AWS D1.1 is established using:
A) Flat-bottom hole
B) Side-drilled hole (SDH)
C) Notch
D) Back-wall echo
✅ Answer: B (SDH – usually 1.5 mm or 3 mm diameter)
---
8. In AWS D1.1, if a discontinuity exceeds 50% DAC but is less than 100% DAC, the inspector must:
A) Reject immediately
B) Evaluate length and location
C) Ignore it
D) Reduce gain
✅ Answer: B (Evaluate based on length and position criteria)
---
9. The temperature correction for velocity in AWS D1.1 is required when:
A) Temperature exceeds 100°F (38°C)
B) Temperature varies more than 25°F (14°C) from calibration
C) Always
D) Never
✅ Answer: B
---
10. The minimum transducer frequency allowed per AWS D1.1 for UT of welds is:
A) 1 MHz
B) 2 MHz
C) 2.25 MHz
D) 5 MHz
✅ Answer: B (2 MHz minimum, 2.25 MHz commonly used)
---
11. In AWS D1.1, the evaluation of a discontinuities' length is based on:
A) 6 dB drop method
B) 50% DAC method
C) 20 dB drop method
D) Visual method
✅ Answer: A (6 dB drop – half-amplitude technique)
---
12. The acceptance criteria for porosity in UT per AWS D1.1 is based on:
A) Amplitude only
B) Length and amplitude
C) Indication class (A, B, C)
D) None – porosity is always rejectable
✅ Answer: C (Class A, B, C based on severity)
---
13. AWS D1.1 requires that the search unit (probe) be scanned in a:
A) Single direction only
B) Zigzag pattern with 10° overlaps
C) Two directions perpendicular to each other
D) Circular pattern
✅ Answer: B (Zigzag with minimum 10° overlap)
---
14. The maximum allowable thickness for UT per AWS D1.1 without additional qualification is:
A) 100 mm
B) 200 mm
C) 300 mm
D) No limit
✅ Answer: D (No upper limit, but procedure must be qualified)
---
15. In AWS D1.1, the couplant must be:
A) Oil-based
B) Water-based
C) Suitable for the temperature and material
D) Glycerin only
✅ Answer: C
---
16. The calibration block for angle-beam UT per AWS D1.1 must have:
A) 1.5 mm SDH at two depths
B) 3 mm SDH at one depth
C) Flat-bottom holes
D) Notches on the surface
✅ Answer: A (1.5 mm SDH at two different depths)
---
17. If the UT equipment fails the daily calibration check, the inspector must:
A) Continue working with caution
B) Re-calibrate and re-test all welds since last successful check
C) Change the probe
D) Report to supervisor only
✅ Answer: B
---
18. In AWS D1.1, the sound path distance for angle-beam calibration is measured from:
A) Probe index point
B) Probe front edge
C) Probe center
D) Back-wall
✅ Answer: A (Index point – exit point)
---
19. The acceptable surface temperature for UT per AWS D1.1 is:
A) 0°F to 100°F
B) 32°F to 150°F
C) As specified by the couplant manufacturer
D) No restriction
✅ Answer: C (Follow couplant manufacturer's limits)
---
20. According to AWS D1.1, the inspector's qualification must be in accordance with:
A) ASNT SNT-TC-1A
B) AWS QC-1
C) CP-189
D) All of the above
✅ Answer: D
نمونه سوالات UT
فصل ۱: مبانی امواج صوتی (۱۰ سوال نمونه)
1. کدام ویژگی موج، مستقل از محیط انتشار است؟
الف) سرعت
ب) فرکانس ✅ ,( فرکانس ثابت می ماند )
ج) طول موج
د) دامنه
-- سرعت (V) کاملاً به محیط بستگی دارد (مثلاً در فولاد ۵۹۲۰ متر بر ثانیه، در آب ۱۴۸۰ متر بر ثانیه).
-- طول موج (λ) هم به محیط وابسته است . λ=V/F
-- دامنه (Amplitude) با عبور از محیطهای مختلف (مثل میرایی یا پراکندگی) تغییر میکند.
اما فرکانس فقط به منبع تولیدکنندهٔ موج (مولد یا پروب) وابسته است. وقتی موج از یک محیط به محیط دیگر وارد میشود (مثلاً از آب به فولاد)، فرکانس ثابت میماند و فقط سرعت و طول موج تغییر میکنند.
2. در یک محیط همگن، با افزایش ضریب الاستیسیته، سرعت موج چگونه تغییر میکند؟
الف) کاهش مییابد
ب) افزایش مییابد ✅
ج) ثابت میماند
د) به چگالی بستگی ندارد
3. زاویه شکست موج برشی هنگام عبور از فولاد به آب چقدر است؟ (V_s=3230 در فولاد، V=1480 در آب)
الف) ۰ درجه (کاملاً بازتاب میشود) ✅ (چون سرعت محیط دوم کمتر است، موج برشی تولید نمیشود)
ب) ۳۰ درجه
ج) ۴۵ درجه
د) ۹۰ درجه
4. کدام نوع موج، بیشترین تضعیف را در فلزات دارد؟
الف) طولی
ب) برشی
ج) سطحی (ریلی) ✅
د) صفحه ای (لمب)
5. در قانون اسنل، اگر زاویه برخورد از زاویه بحرانی اول بیشتر شود، چه موجی در قطعه ایجاد میشود؟
الف) فقط طولی
ب) فقط برشی ✅
ج) هر دو
د) هیچکدام
6. رابطه بین شدت صوت (I) و دامنه فشار (P) چیست؟
الف) I ∝ P
ب) I ∝ P² ✅
ج) I ∝ √P
د) I ∝ 1/P
7. طول موج موج برشی در آلومینیوم (V=3100 m/s) با فرکانس ۲ مگاهرتز چقدر است؟
الف) ۱.۵۵ میلیمتر ✅ (3100/2×10⁶)
ب) ۳.۱ میلیمتر
ج) ۰.۷۷ میلیمتر
د) ۶.۲ میلیمتر
8. کدام پدیده باعث تغییر فاز ۱۸۰ درجه در بازتاب از سطح آزاد میشود؟
الف) شکست
ب) بازتاب از مرز سخت (فلز-هوا) ✅
ج) پراش
د) جذب
9. در موج صفحه ای (Lamb)، ذرات محیط چگونه حرکت میکنند؟
الف) فقط طولی
ب) بیضوی و ترکیبی ✅
ج) فقط عرضی
د) دایرهای
10. هدف از استفاده از «میراگر» (Damping) در پراب چیست؟
الف) افزایش توان
ب) کوتاه کردن پالس و بهبود تفکیکپذیری ✅
ج) کاهش فرکانس
د) افزایش حساسیت
فصل ۲: تجهیزات (۱۰ سوال نمونه)
11. در پراب دوکریستاله (Dual Element)، آرایش کریستالها چگونه است؟
الف) موازی و همصفحه
ب) زاویه دار با یکدیگر (V-path) ✅ ( Roof angle )
ج) عمود بر هم
د) یکی فرستنده و دیگری گیرنده در یک راستا
12. کدام نوع پراب بیشترین حساسیت را به عیوب سطحی دارد؟
الف) Straight Beam
ب) Angle Beam با زاویه ۷۰° ✅
ج) Immersion
د) Paint Brush
13. در دستگاه UT، عملکرد بخش «Gain» چیست؟
الف) تنظیم محدوده عمق
ب) تقویت سیگنال دریافتی ✅ ( آمپلی فایر )
ج) تغییر فرکانس
د) انتخاب نوع موج
14. کدام نوع نمایشگر برای اندازه گیری دقیق ضخامت مناسبتر است؟
الف) A-Scan
ب) B-Scan
ج) C-Scan
د) A-Scan با گیت ضخامت سنجی ✅
15. در پراب Angle Beam، وظیفه «پلاگ آکوستیک» چیست؟
الف) ایجاد زاویه در موج ✅
ب) عایق حرارتی
ج) افزایش دامنه
د) کاهش نویز
16. فرکانس طبیعی یک کریستال PZT به چه پارامتری وابسته است؟
الف) به ضخامت آن ✅
ب) به ولتاژ اعمالی
ج) به جنس کوپلانت
د) به دمای محیط
17. کدام یک جزء تجهیزات جانبی UT نیست؟
الف) کابل RG-58
ب) بلوک IIW
ج) گیج فشار ✅ (مربوط به هیدروتست است)
د) کوپلانت
18. در روش «Through Transmission»، عیب چگونه شناسایی میشود؟
الف) با کاهش دامنه سیگنال دریافتی ✅
ب) با افزایش زمان بازگشت
ج) با ظهور اکوی اضافی
د) با تغییر فاز
19. کدام نوع پراب برای بازرسی از نزدیک سطح (Dead Zone کم) مناسب است؟
الف) Single Crystal
ب) Dual Element ✅
ج) Immersion
د) TR (با فاصله کریستالها)
20. در A-Scan، محور افقی نمایانگر چیست؟
الف) دامنه
ب) زمان یا عمق ✅
ج) فرکانس
د) شدت
فصل ۳: کالیبراسیون (۱۰ سوال نمونه)
21. اولین گام در کالیبراسیون دستگاه UT چیست؟
الف) تنظیم Delay (Zero Offset) ✅
ب) تنظیم Gain
ج) تنظیم DAC
د) انتخاب پراب
22. بلوک IIW برای چه منظوری استفاده نمیشود؟
الف) تنظیم سرعت
ب) تنظیم زاویه
ج) تنظیم DAC ✅ (برای DAC از بلوک DSC استفاده میشود)
د) کالیبراسیون V-path
23. در کالیبراسیون Angle Beam با بلوک IIW، برای تنظیم زاویه ۷۰° از کدام بخش استفاده میشود؟
الف) سوراخ جانبی
ب) وجه منحنی ✅ (برای تنظیم زاویه با استفاده از اکوی از سطح منحنی)
ج) شکاف V
د) پین
24. خطای «Dead Zone» چگونه کاهش مییابد؟
الف) با افزایش فرکانس
ب) با استفاده از پراب Dual Element ✅
ج) با کاهش Gain
د) با افزایش طول پالس
25. در تنظیم DAC، تعداد نقاط مرجع معمولاً چند نقطه است؟
الف) حداقل ۳ نقطه ✅
ب) فقط ۱ نقطه
ج) حداکثر ۲ نقطه
د) ۵ نقطه اجباری است
26. اگر سرعت تنظیم شده روی دستگاه ۵۹۰۰ باشد، ولی سرعت واقعی ۵۹۲۰ باشد، چه اتفاقی میافتد؟
الف) عمق عیوب بیشتر از واقعیت نمایش داده میشود ✅
ب) عمق کمتر نشان داده میشود
ج) دامنه تغییر میکند
د) تاثیری ندارد
27. در کالیبراسیون حساسیت با بلوک DSC، هدف چیست؟
الف) تنظیم زمان
ب) یکسانسازی پاسخ به عیوب هم اندازه در اعماق مختلف ✅
ج) تنظیم زاویه
د) اندازه گیری ضخامت
28. در تنظیم «Range»، محدوده نمایشگر بر چه اساسی انتخاب میشود؟
الف) ضخامت قطعه × ۲ ✅ (برای دیدن حداقل یک بازگشت از پشت)
ب) ضخامت قطعه ÷ ۲
ج) فرکانس پراب
د) نوع کوپلانت
29. منظور از «Index Point» در پراب Angle Beam چیست؟
الف) نقطه ورود موج به قطعه ✅
ب) مرکز کریستال
ج) محل اتصال کابل
د) نقطه تنظیم صفر
30. برای بررسی کالیبراسیون در حین بازرسی، چه عملی توصیه میشود؟
الف) بررسی دوره ای با بلوک مرجع ✅
ب) تغییر دادن Gain
ج) تعویض پراب هر ساعت
د) افزایش سرعت اسکن
فصل ۴: روشهای بازرسی (۱۰ سوال نمونه)
31. در جوشکاری با اتصال T، برای بازرسی ناحیه جوش از کدام زاویه پراب استفاده میشود؟
الف) ۴۵°
ب) ۶۰°
ج) ۷۰° ✅ (برای دسترسی به ریشه و پاسهای رویی)
د) ۹۰°
32. در روش Immersion، اصلی ترین مزیت نسبت به Contact چیست؟
الف) کوپلینگ یکنواخت تر ✅
ب) هزینه کمتر
ج) نیاز به کالیبراسیون کمتر
د) قابلیت حمل آسانتر
33. در بازرسی صفحات نازک (کمتر از ۶ میلیمتر) کدام روش ترجیح داده میشود؟
الف) Angle Beam با زاویه ۴۵°
ب) Straight Beam
ج) موج صفحه ای (Lamb) ✅
د) Through Transmission
34. جوشی با ضخامت ۳۰ میلیمتر را با پراب ۶۰° بازرسی میکنیم. نقطه ورود موج ۵۰ میلیمتر از جوش باشد. مسیر صوت تا ریشه جوش چقدر است؟
الف) ۳۴.۶ میلیمتر
ب) ۵۷.۷ میلیمتر ✅ (با استفاده از مثلثات: مسیر = ۳۰ / Sin60)
ج) ۶۰ میلیمتر
د) ۴۵ میلیمتر
35. کدام روش برای تشخیص لایه شدگی (Lamination) در ورق ها ایده آل است؟
الف) Angle Beam
ب) Straight Beam با پراب معمولی ✅
ج) Surface Wave
د) DAC
36. در بازرسی محوری میلگردها، بهترین جهت اسکن کدام است؟
الف) طولی ✅ (برای تشخیص ترکهای عرضی)
ب) محیطی
ج) مارپیچ
د) مورب
37. چرا در بازرسی Angle Beam، باید از کوپلانتی با ویسکوزیته بالا استفاده کرد؟
الف) برای اسکن روی سطوح عمودی ✅ (چسبندگی بهتر)
ب) برای افزایش سرعت صوت
ج) برای کاهش تضعیف
د) برای خنک کاری
38. در بازرسی رینگ ها و فلنج ها، کدام روش معمول تر است؟
الف) Immersion
ب) Contact با پراب منحنی ✅
ج) Through Transmission
د) Electromagnetic Acoustic
39. برای تشخیص ترکهای سطحی در عمق ۱ میلیمتری، کدام پراب مناسبتر است؟
الف) ۴۵°
ب) ۷۰° ✅ (زاویه بالاتر = مسیر کوتاهتر به سطح)
ج) ۳۰°
د) Straight Beam
40. در روش PAUT (فازدآرایه)، اصلیترین مزیت نسبت به UT معمولی چیست؟
الف) قابلیت فوکوس و تغییر زاویه الکترونیکی ✅
ب) قیمت کمتر
ج) سادگی کالیبراسیون
د) عدم نیاز به کوپلانت
فصل ۵: تفسیر A-Scan (۱۰ سوال نمونه)
41. در A-Scan، اگر پژواکی بین Initial Pulse و Back Wall دیده شود که دامنه بالایی دارد، احتمالاً چیست؟
الف) عیب بزرگ صفحه ای ✅
ب) نویز
ج) شکست موج
د) کوپلینگ ضعیف
42. ناپدید شدن Back Wall Echo در یک ناحیه، نشانه چیست؟
الف) عیب بزرگ در آن ناحیه ✅
ب) افزایش سرعت صوت
ج) کاهش ضخامت
د) تنظیم نادرست Gain
43. پژواک های متعدد با فاصله مساوی در A-Scan چه معنایی دارند؟
الف) عیوب متعدد در فواصل منظم ✅ (مانند سوراخهای پشت سرهم)
ب) نویز الکترونیکی
ج) اشباع شدن مدار
د) کریستال شکسته
44. سیگنال با «Ringing» یا دماغه پهن نشاندهنده چیست؟
الف) عیب کوچک و نوک تیز
ب) عیب بزرگ و صاف ✅ (بازتاب چندباره در عیب)
ج) کوپلانت نامناسب
د) افزایش Gain
45. در تفسیر جوش، اگر اکو از ناحیه ریشه جوش با دامنه کمتر از مرجع باشد، چه تصمیمی گرفته میشود؟
الف) رد جوش
ب) قبول جوش (در صورت رعایت معیارها) ✅
ج) افزایش Gain
د) تکرار بازرسی با پراب دیگر
46. وجود «Ghost Echo» (پژواک خیالی) ناشی از چیست؟
الف) انعکاس های چندباره داخلی در پراب یا قطعه ✅
ب) عیب واقعی
ج) نویز محیط
د) تغییر دما
47. در A-Scan، پهنای پالس (Pulse Width) نشاندهنده چیست؟
الف) قدرت تفکیک (Resolution) ✅
ب) فرکانس
ج) حساسیت
د) عمق نفوذ
48. اگر دامنه عیب با جابه جایی پراب به سرعت کاهش یابد، آن عیب چه شکلی دارد؟
الف) صفحه ای مسطح
ب) کروی یا نقطه ای ✅
ج) سوزنی
د) لایه های موازی
49. در بازرسی با Angle Beam، اگر اکو از پشت جوش (Root) با اکو از عیب تداخل داشته باشد، از چه تکنیکی استفاده میشود؟
الف) کاهش Gain
ب) استفاده از پراب با زاویه متفاوت ✅
ج) تغییر کوپلانت
د) افزایش فرکانس
50. سطح نویز بالا در صفحه نمایش معمولاً به چه معناست؟
الف) ساختار دانه ای درشت قطعه ✅
ب) فرکانس پایین
ج) Gain پایین
د) کوپلانت مناسب
فصل ۶: محاسبات و اندازهگیری (۱۰ سوال نمونه)
51. سرعت صوت طولی در فولاد ۵۹۰۰ متر بر ثانیه است. ضخامت قطعه ای ۱۰۰ میلیمتر است. زمان رفت و برگشت پالس چقدر است؟
الف) ۳۳.۹ میکروثانیه ✅ (2×0.1/5900 = 33.9µs)
ب) ۱۶.۹ میکروثانیه
ج) ۶۷.۸ میکروثانیه
د) ۵۰ میکروثانیه
مسافت = سرعت در نصف زمان
(2×0٫1)÷5٬900×10^(6) ~ 33.89
52. عمق عیبی که اکوی آن در زمان ۲۵ میکروثانیه (در فولاد با V=5920) دریافت شود، چقدر است؟
الف) ۷۴ میلیمتر ✅ ( 2 / 5.920 × 25 )
ب) ۳۷ میلیمتر
ج) ۱۴۸ میلیمتر
د) ۱۸.۵ میلیمتر
53. زاویه پراب ۶۰° در فولاد، اگر در آب کالیبره شود، زاویه واقعی در فولاد چقدر است؟ (V_water=1480, V_steel=3230 برای برشی)
الف) ۲۶.۶° ✅ (طبق قانون اسنل: Sinθ2 = (3230/1480)×Sin60 = 0.94 => θ2 ≈ 70°) – دقت کنید! پاسخ صحیح ۷۰° است، نه ۲۶.۶ (چون نسبت سرعت برشی به آب >1 است).
(سوال اصلاحی: این یک سوال کلاسیک است و پاسخ ۷۰° است)
54. اگر دامنه سیگنال از ۴۰٪ به ۸۰٪ افزایش یابد، اختلاف دامنه بر حسب دسیبل چقدر است؟
الف) ۳ دسیبل
ب) ۶ دسیبل ✅ (20 log(80/40) = 6 dB)
ج) ۱۲ دسیبل
د) ۲۰ دسیبل
55. طول مسیر صوت در فولاد برای پراب ۷۰° با ضخامت ۲۰ میلیمتر تا ریشه جوش چقدر است؟
الف) ۲۱.۳ میلیمتر
ب) ۳۰ میلیمتر
ج) ۵۸.۵ میلیمتر✅
د) ۱۲ میلیمتر
56. فرکانس ۵ مگاهرتز در فولاد (V=5900) طول موج چند میلیمتر است؟
الف) ۱.۱۸ میلیمتر ✅
ب) ۲.۳۶ میلیمتر
ج) ۰.۵۹ میلیمتر
د) ۱۱.۸ میلیمتر
57. اگر زاویه پراب ۴۵° باشد و Skip Distance در ضخامت ۴۰ میلیمتر چقدر است؟
الف) ۴۰ میلیمتر
ب) ۸۰ میلیمتر ✅ (Skip = 2 × t × Tanθ = 2×40×1 = 80)
ج) ۵۶ میلیمتر
د) ۱۲۰ میلیمتر
58. در روش Angle Beam، اگر Sound Path = 100mm و زاویه ۶۰° باشد، عمق عیب از سطح چقدر است؟
الف) ۵۰ میلیمتر
ب) ۸۶.۶ میلیمتر ✅ (Depth = Path × Sin60)
ج) ۱۰۰ میلیمتر
د) ۵۷.۷ میلیمتر
59. پهنای پراب در فاصله نزدیک (Near Field) به چه عواملی بستگی دارد؟
الف) قطر کریستال و فرکانس ✅ (N = D²/4λ)
ب) فقط به فرکانس
ج) فقط به سرعت صوت
د) به زاویه پراب
60. برای کاهش Near Field در بازرسی مواد تضعیف کننده، چه کاری انجام میدهند؟
الف) افزایش فرکانس
ب) استفاده از پراب با کریستال کوچکتر ✅
ج) افزایش Gain
د) تغییر کوپلانت
1. The frequency of an ultrasonic wave is determined by:
A) The transducer ✅
B) The medium
C) Both transducer and medium
D) Wavelength
2. The velocity of a shear wave in steel is approximately:
A) 1480 m/s
B) 2730 m/s
C) 5920 m/s
D) 3230 m/s ✅
3. Snell's law is used to calculate:
A) Wavelength
B) Attenuation
C) Refracted angle ✅
D) Acoustic impedance
4. The purpose of couplant in ultrasonic testing is to:
A) Reduce acoustic impedance mismatch ✅
B) Amplify the signal
C) Increase frequency
D) Cool the transducer
5. In a IIW block, the time interval between successive back-wall echoes in 25 mm steel (V=5920 m/s) is:
A) 4.2 µs
B) 8.4 µs ✅
C) 16.8 µs
D) 2.1 µs
6. Which wave mode cannot propagate in liquids or gases?
A) Longitudinal
B) Surface
C) Shear ✅
D) Lamb
7. Increasing transducer frequency from 2 MHz to 4 MHz will:
A) Reduce near-zone length
B) Decrease resolution
C) No effect
D) Increase resolution ✅
8. On an A-scan display, the initial pulse (transmission pulse) represents:
A) The echo from a defect
B) The electrical excitation of the transducer ✅
C) The back-wall echo
D) Couplant thickness
9. For detecting root defects in a butt weld, the most suitable probe angle is:
A) 45°
B) 60°
C) 70° ✅
D) 90°
10. The minimum number of ringing echoes required to confirm transducer integrity is:
A) 1
B) 3 to 5 ✅
C) 10
D) None
بلوک کالیبراسیون برای کالیبره مسافت لوله تا 20 اینچ

برای لولهها و مخازن با قطر خارجی ۲۰ اینچ (۵۰۰ میلیمتر) یا کمتر، برای کالیبراسیون دستگاه التراسونیک حتماً باید از بلوک کالیبراسیون خمیده (همانحنا با قطعه) استفاده کنید، نه بلوک تخت.
قانون طلایی: با یک بلوک خمیده با قطر مشخص، میتوانید برای کالیبراسیون تمام قطعاتی که قطرشان بین ۰.۹ تا ۱.۵ برابر قطر همان بلوک است استفاده کنید.
مثال عینی: اگر شما یک بلوک کالیبراسیون به قطر ۸ اینچ (۲۰۰ میلیمتر) دارید، با همان بلوک میتوانید دستگاه را برای بازرسی قطعاتی که قطرشان بین ۷.۲ اینچ تا ۱۲ اینچ است، کالیبره کنید (چون ۰.۹ × ۸ = ۷.۲ و ۱.۵ × ۸ = ۱۲).
نکته مهم: برای قطعات با قطرهای بسیار ریز (از ۰.۹۴ اینچ) تا ۲۰ اینچ، به حداقل ۶ عدد بلوک خمیده با قطرهای مختلف نیاز دارید تا کل محدوده را پوشش دهید.
اگر از بلوک تخت برای کالیبره کردن دستگاه استفاده کنید، وقتی پروب را روی سطح استوانهای میگذارید، زاویه ورود موج و مسافت صوت تغییر میکند. این یعنی موقعیت و عمق لبه عیب را اشتباه محاسبه میکنید. پس این بند تضمین میکند که با استفاده از بلوک همانحنا، موقعیتیابی لبه عیب دقیق انجام شود.
برای ۷.۲ تا ۲۰ اینچ، بهترین و استانداردترین ترکیب:
۱. بلوک ۸ اینچی (۷.۲ تا ۱۲)
۲. بلوک ۱۲ اینچی (۱۲ تا ۱۸)
۳. بلوک ۲۰ اینچی (۱۸ تا ۲۰)
اگه طبق گراف پیش بریم دو تا لازمه یعنی بلوک ۸ و ۱۳.۳۳ منتهی ما قطر استاندارد ۱۲ داریم پس باید بلوک ۲۰ اینچی هم استفاده کنیم تا قطرهای ۱۸ تا ۲۰ را پوشش دهید.
← جمعاً ۳ بلوک، نه ۲ تا با ۱۳.۳۳!
برای بازهٔ ۶ تا ۱۸ اینچ، دقیقاً ۳ بلوک نیاز است:
۱. ۶ اینچی ← ۶ تا ۹
۲. ۸ اینچی ← ۹ تا ۱۲
۳. ۱۲ اینچی ← ۱۲ تا ۱۸
→ اگر روی گراف از ۶ تا ۱۸ خط بکشید، دقیقاً از ۳ منطقهٔ مجاز جداگانه عبور میکنید که هر کدام متناظر با یکی از این بلوکهاست.
تست کنترل خطی بودن دامنه (گین) با استفاده از SDH T/2 استاندارد ASME V ARTICLE 4

این اپندیکس میگه برای چک کردن اینکه دستگاه (گین یا dB) وقتی دامنه رو کم و زیاد میکنه، دقیق خطی کار میکنه یا نه، نیازی به سه سوراخ FBH نیست! کافیه از همون سوراخ T/2 که خودت گفتی استفاده کنی.
روش اجرا
۱. پروب زاویه ای رو روی بلوک کالیبراسیون بذار (همون شکلی که در Figure I-440 هست).
۲. اکوی SDH با عمق T/2 رو پیدا کن و سیگنال رو ماکزیمایز کن.
۳. حالا حساسیت (گین) رو مطابق جدول زیر تنظیم کن و ببین اون سیگنال داخل محدوده مجاز میافته یا نه:
تنظیم سیگنال مرجع (% ارتفاع صفحه) تغییر dB (کم/زیاد کردن گین) محدوده مجاز سیگنال جدید (% ارتفاع صفحه)
۸۰٪ ۶- دسیبل ۳۵٪ تا ۴۵٪
۸۰٪ ۱۲- دسیبل ۱۵٪ تا ۲۵٪
۴۰٪ ۶+ دسیبل ۶۵٪ تا ۹۵٪
۲۰٪ ۱۲+ دسیبل ۶۵٪ تا ۹۵٪
یعنی چی این اعداد؟
- اول سیگنال رو روی ۸۰٪ تنظیم کن. بعد گین رو ۶ واحد کم کن (۶- dB). اگر دستگاه خطی باشه، سیگنال باید بره پایین بین ۳۵ تا ۴۵ درصد (نه بیشتر، نه کمتر).
- دوباره از ۸۰٪ برو ۱۲ واحد پایینتر، سیگنال باید برسه به ۱۵ تا ۲۵ درصد.
- حالا برو روی ۴۰٪ تنظیم کن، بعد ۶ واحد زیاد کن، باید برسه ۶۵ تا ۹۵٪.
- برو روی ۲۰٪، ۱۲ واحد زیاد کن، بازم باید برسه ۶۵ تا ۹۵٪.
۱۲ دسیبل یعنی یک چهارم ، ۶ دسیبل یعنی یک دوم
-- دقت خواندن: اعداد رو باید با دقت ۱٪ از تمام صفحه بخونی (یعنی با چشم خطکشی کن).
-- تعداد نقاط: برخلاف Appendix III که ۳ نقطه مختلف لازم داشت، اینجا با یک سوراخ T/2 و چهار تغییر dB، خطی بودن کنترل گین رو چک میکنی.
-- زمان انجام: این کار معمولاً همراه با کالیبراسیون روزانه یا وقتی شک داری گین دستگاه درست کار نمیکنه، انجام میشه.
-- فرقش با Appendix III: اون یکی خطی بودن کل سیستم (پروب + دستگاه) رو با سوراخهای مختلف میسنجید، این یکی فقط عملکرد مدار تقویت کننده (گین) دستگاه رو با یک سوراخ ثابت چک میکنه.
عیوب کوچکتر از دسته پرتو در UT
انرژی کمتری از نقص به پراب میرسد در نتیجه دامنه کمتری از یک نقص را شاهد هستید و اکوی بک وال همچنان قویتر ( البته در عمق یکسان )

عیب کوچک چیست؟
نقصی که کاملاً درون قطر پرتو صوتی قرار بگیرد، «بازتابکننده کوچک» محسوب میشود.
مشکل اسکن کردن
اگر با روش اسکن (جستجوی دستی) چنین عیبی را بررسی کنید، چیزی که به دست میآورید اندازه واقعی عیب نیست، بلکه قطر پرتو صدا است! بنابراین این روش برای عیوب کوچک کاربردی ندارد.
- راه حل (روش DGS)
میدانیم که هرچه سطح مقطع پرتوی که روی عیب میافتد بیشتر باشد، ارتفاع پژواک (اکو) برگشتی بزرگتر میشود. از همین رفتار برای عیوب کوچک استفاده میشود:
ارتفاع پژواک با افزایش مساحت عیب، افزایش مییابد.
پس به جای اندازهگیری فیزیکی عیب، ارتفاع سیگنال برگشتی را با منحنیهای مرجع DGS مقایسه میکنیم تا اندازه عیب را تخمین بزنیم.
اگر بخواهم خیلی خودمانی بگویم: وقتی عیب از پرتو صدا کوچکتر است، نمیتوانی با حرکت دادن پروب، لبههایش را پیدا کنی. تنها کاری که میشود کرد این است که بلندی پژواک را ببینی و از روی آن، اندازه عیب را حدس بزنی.